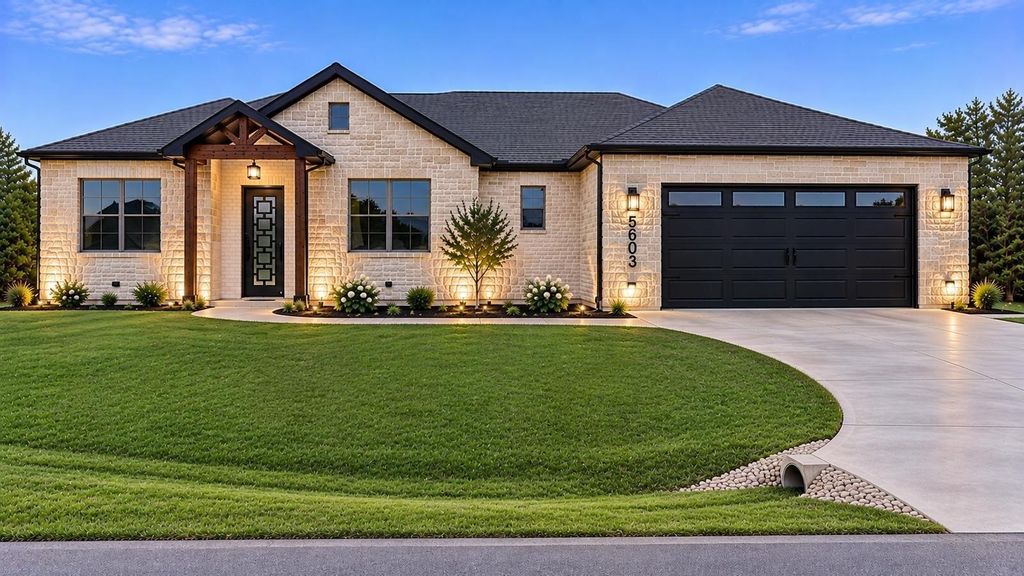
[[800]]5603 Mesa Loop is listed for sale at 349,900. The Residential - Single Family property has 3 bedrooms, 2 Full Bathrooms, 1 Half Bathroom, 1737 square feet, and was built in 2027. The lot size is 9583.2 Square feet.[[500]]This quality new construction home is scheduled for completion by mid January 2027. Buyers can still personalize tile colors, flooring, and other minor finishes.The single-story home features an open floor plan with 10-foot ceilings. The kitchen includes a waterfall island, quartz countertops, 42-inch cabinetry with black hardware, a stainless farm sink, stainless appliances, a coffee bar, and a large walk-in pantry. The living area has a remote-controlled electric fireplace with a stone surround. Luxury waterproof vinyl flooring and ceiling fans run throughout.The primary suite features a freestanding tub, spacious frameless glass shower, and oversized closet, plus a dedicated study office and a laundry room with quartz counters and room for a freezer. The home sits on a large wooded lot with a covered patio, fencing, and space for RV or boat parking, plus a 2-car garage.Located in the gated and guarded Canyon Creek community on Lake Granbury, with two pools, tennis courts, a clubhouse, two boat ramps, and full lake access for swimming, boating, and fishing.
This quality new construction home is scheduled for completion by mid January 2027. Buyers can still personalize tile colors, flooring, and other minor finishes.
The single-story home features an open floor plan with 10-foot ceilings. The kitchen includes a waterfall island, quartz countertops, 42-inch cabinetry with black hardware, a stainless farm sink, stainless appliances, a coffee bar, and a large walk-in pantry. The living area has a remote-controlled electric fireplace with a stone surround. Luxury waterproof vinyl flooring and ceiling fans run throughout.
The primary suite features a freestanding tub, spacious frameless glass shower, and oversized closet, plus a dedicated study office and a laundry room with quartz counters and room for a freezer. The home sits on a large wooded lot with a covered patio, fencing, and space for RV or boat parking, plus a 2-car garage.
Located in the gated and guarded Canyon Creek community on Lake Granbury, with two pools, tennis courts, a clubhouse, two boat ramps, and full lake access for swimming, boating, and fishing.
Disclaimer: Lot configuration and dimensions are estimates, not based on personal knowledge and come from a third party (Digital Map Products); therefore, you should not rely on the estimates and perform independent confirmation as to their accuracy
View neighborhood information
Ready to Sell your Home?
Request a complimentary home selling analysis featuring recently sold properties, market trends, home valuations and a personalized market update.
School information is computer generated and may not be accurate or current. Buyer must independently verify and confirm enrollment. Please contact the school district to determine the schools to which this property is zoned.





 Just listed
 Currency converter





 Share


 Erase note
 You currently have no custom folders