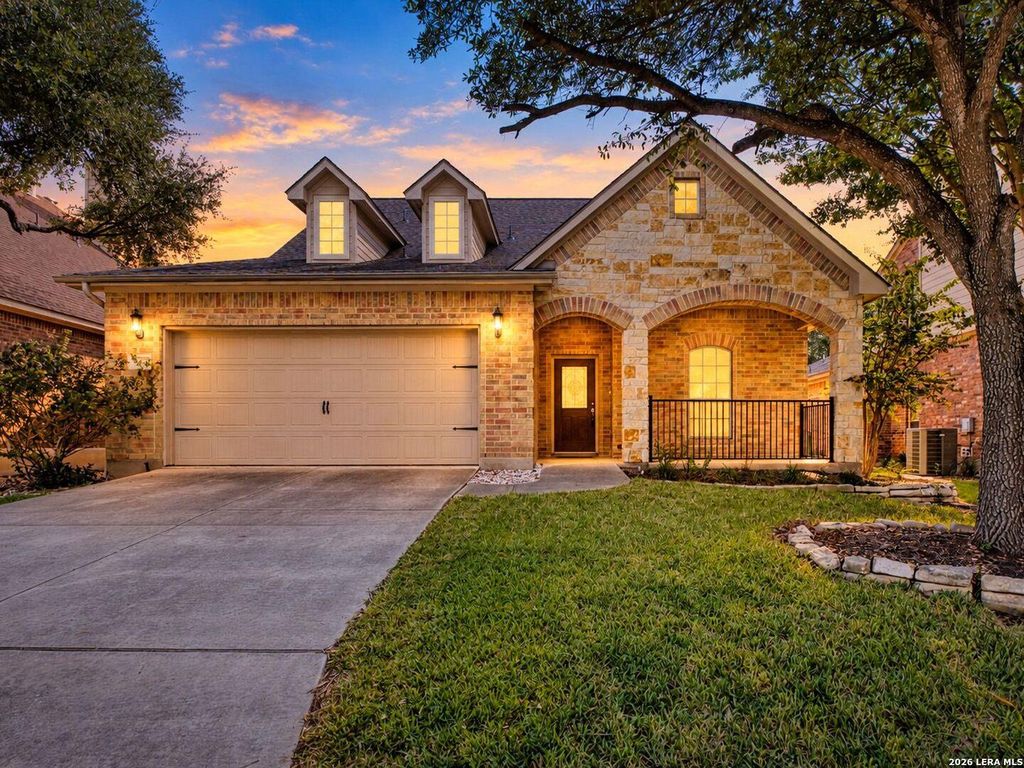
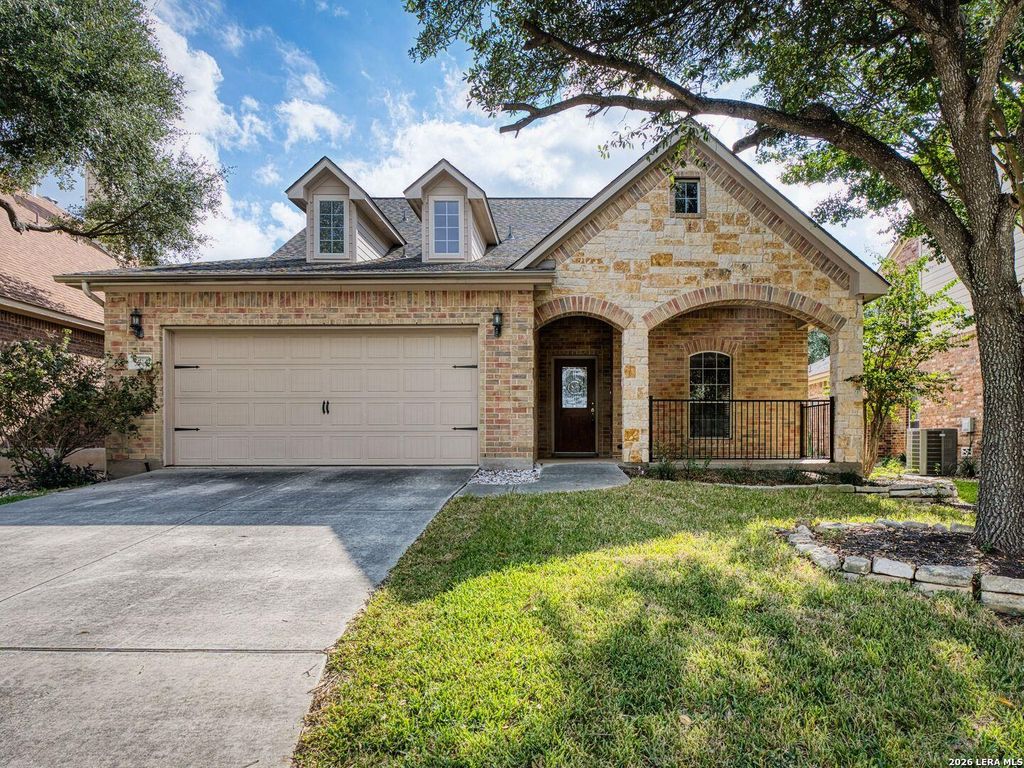
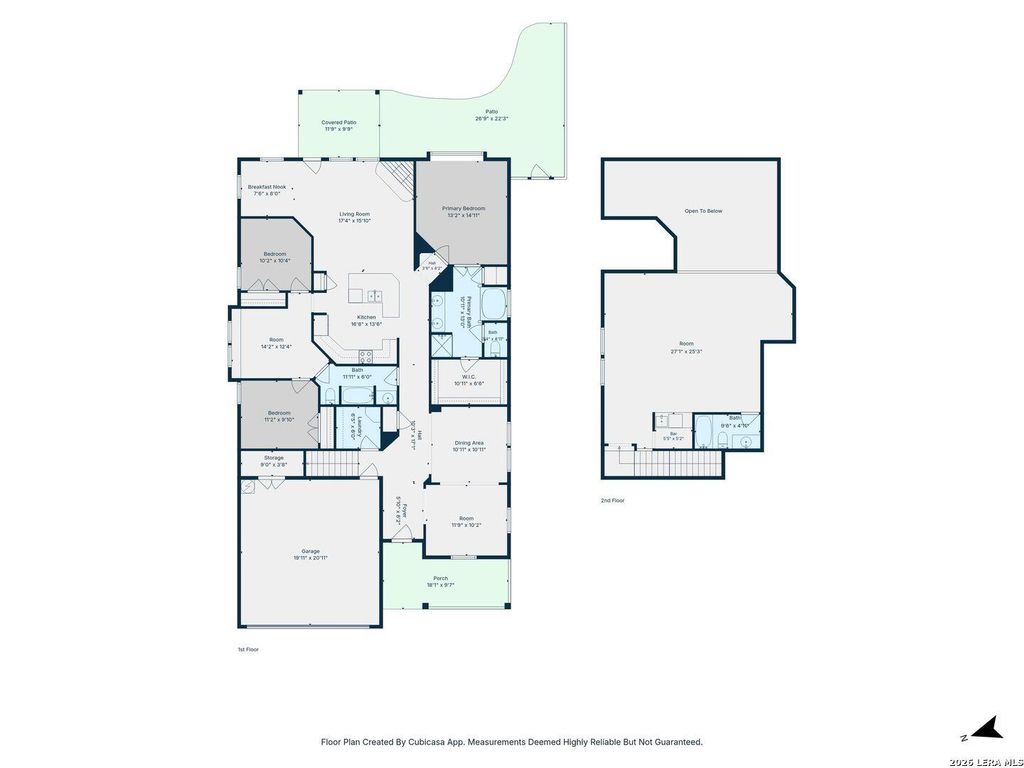
[[800]]5714 Southern Oaks is listed for sale at 409,000. The Single-Family property has 3 bedrooms, 3 Full Bathrooms, 2736 square feet, and was built in 2006.[[500]]Welcome to this 1.5 story home meticulously crafted for both everyday living and the need for flexible spaces. This property stands out with its unique and highly functional floor plan, featuring the three main bedrooms conveniently located on the first floor alongside exceptional multi-use spaces. Comfortable open concept with high ceilings and no carpeting. This home offers an expansive layout that includes approximately 700 sq foot upstairs flex space, full bath, granite-bar top with sink and mini fridge. Perfect for private multi-generational suite, executive office space, game/media room, etc. The open and centrally located kitchen features granite countertops, breakfast bar and plenty of storage space. The primary suite is a private haven featuring a large walk-in closet, quaint bench seat, double vanities, separate tiled walk-in shower and garden tub. The secondary bedrooms are separated by an open space perfect for a playroom, homework or TV area. The family room is accented b
Welcome to this 1.5 story home meticulously crafted for both everyday living and the need for flexible spaces. This property stands out with its unique and highly functional floor plan, featuring the three main bedrooms conveniently located on the first floor alongside exceptional multi-use spaces. Comfortable open concept with high ceilings and no carpeting. This home offers an expansive layout that includes approximately 700 sq foot upstairs flex space, full bath, granite-bar top with sink and mini fridge. Perfect for private multi-generational suite, executive office space, game/media room, etc. The open and centrally located kitchen features granite countertops, breakfast bar and plenty of storage space. The primary suite is a private haven featuring a large walk-in closet, quaint bench seat, double vanities, separate tiled walk-in shower and garden tub. The secondary bedrooms are separated by an open space perfect for a playroom, homework or TV area. The family room is accented b
Disclaimer: Lot configuration and dimensions are estimates, not based on personal knowledge and come from a third party (Digital Map Products); therefore, you should not rely on the estimates and perform independent confirmation as to their accuracy
View neighborhood information
Ready to Sell your Home?
Request a complimentary home selling analysis featuring recently sold properties, market trends, home valuations and a personalized market update.
School information is computer generated and may not be accurate or current. Buyer must independently verify and confirm enrollment. Please contact the school district to determine the schools to which this property is zoned.







 Just listed
 Currency converter





 Share


 Erase note
 You currently have no custom folders