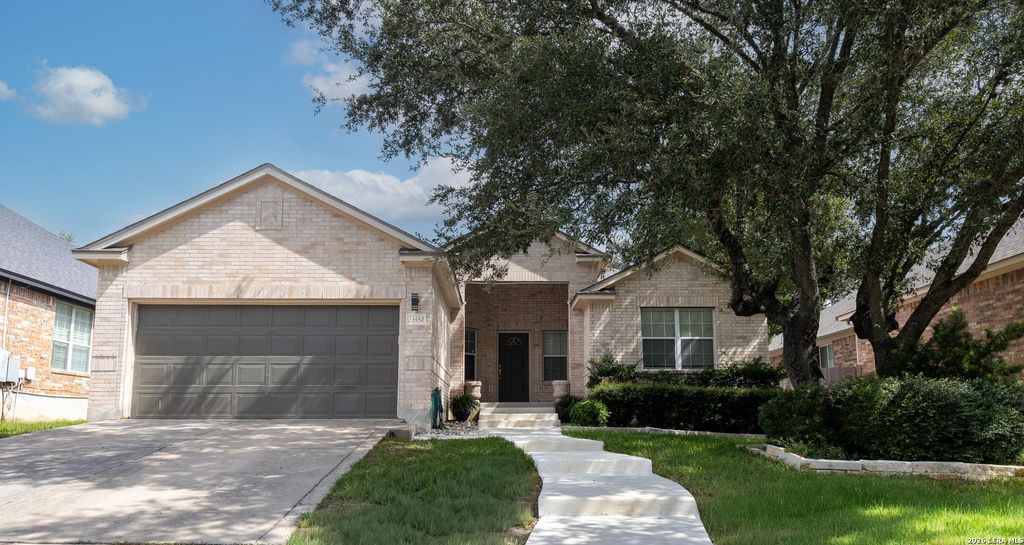
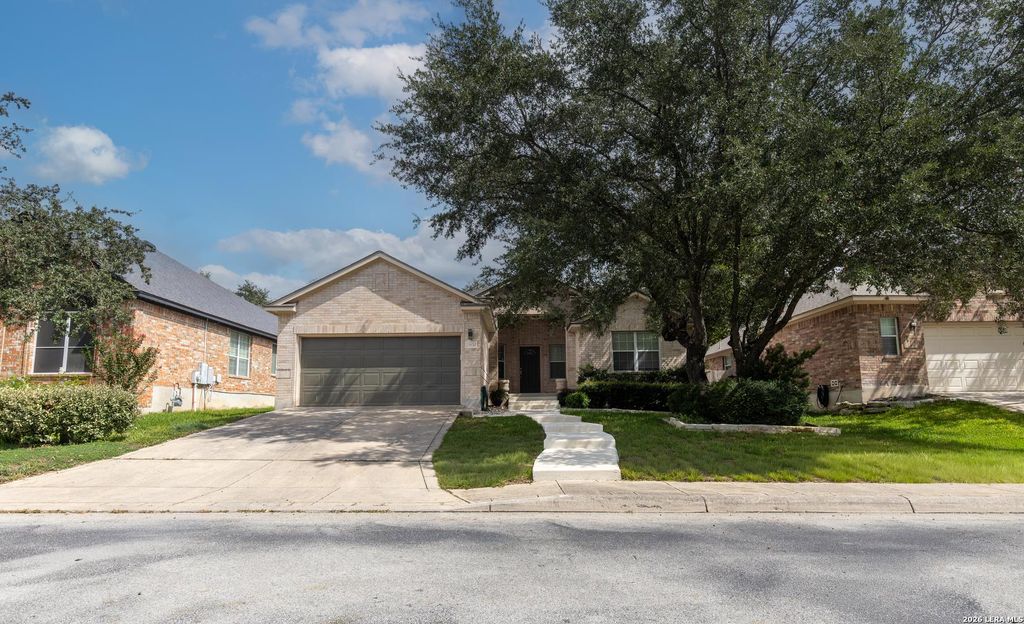
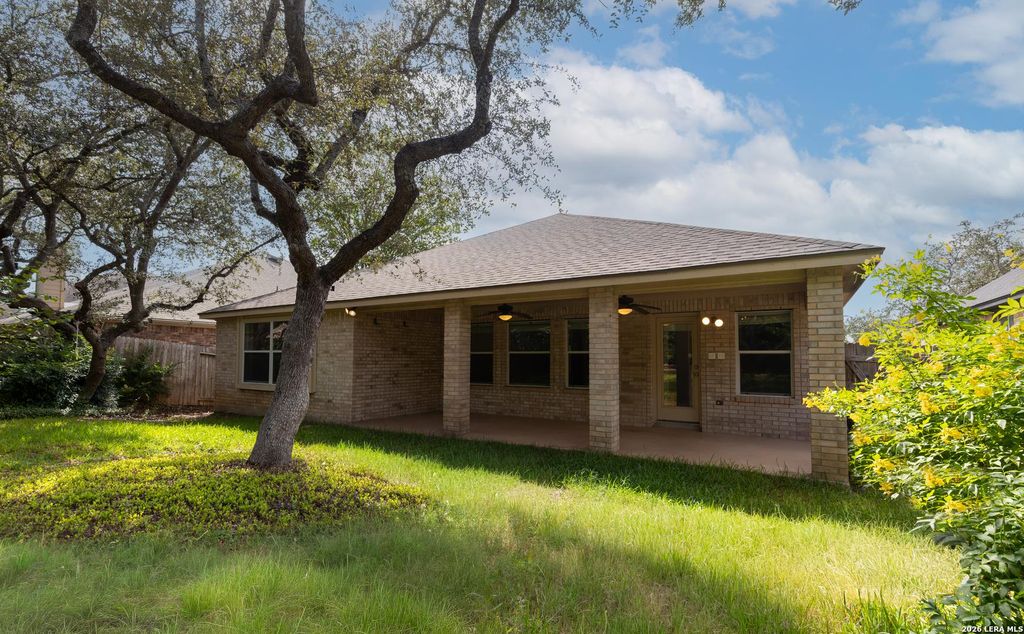
[[800]]23432 BEAVER CRK is listed for sale at 399,000. The Single-Family property has 3 bedrooms, 2 Full Bathrooms, 1849 square feet, and was built in 2003.[[500]]Immaculately maintained single-story home built with classic 4-sided brick construction, nestled in the exclusive gated community of Mountain Lodge! Boasting standout curb appeal, the light-color brick exterior is framed by a sprawling mature shade tree, manicured hedge landscaping, and a welcoming walkways leading to a covered front entry portico. Inside, enjoy high ceilings, tall windows, and an open floor plan with a light-filled 3-bedroom, 2-bathroom layout plus a dedicated study/office. The gourmet kitchen features gas cooking, an included refrigerator, and microwave/dishwasher units still covered under an active Best Buy warranty. The spacious primary suite serves as a spa-like retreat with dual vanities, a deep jacuzzi tub, separate walk-in shower, and private water closet. Interior features include hard-surface tile in main areas, real hardwood flooring in secondary bedrooms (2024), and custom Elfa closet organization systems. Major modern improvements deliver true peace of m
Immaculately maintained single-story home built with classic 4-sided brick construction, nestled in the exclusive gated community of Mountain Lodge! Boasting standout curb appeal, the light-color brick exterior is framed by a sprawling mature shade tree, manicured hedge landscaping, and a welcoming walkways leading to a covered front entry portico. Inside, enjoy high ceilings, tall windows, and an open floor plan with a light-filled 3-bedroom, 2-bathroom layout plus a dedicated study/office. The gourmet kitchen features gas cooking, an included refrigerator, and microwave/dishwasher units still covered under an active Best Buy warranty. The spacious primary suite serves as a spa-like retreat with dual vanities, a deep jacuzzi tub, separate walk-in shower, and private water closet. Interior features include hard-surface tile in main areas, real hardwood flooring in secondary bedrooms (2024), and custom Elfa closet organization systems. Major modern improvements deliver true peace of m
Disclaimer: Lot configuration and dimensions are estimates, not based on personal knowledge and come from a third party (Digital Map Products); therefore, you should not rely on the estimates and perform independent confirmation as to their accuracy
View neighborhood information
Ready to Sell your Home?
Request a complimentary home selling analysis featuring recently sold properties, market trends, home valuations and a personalized market update.
School information is computer generated and may not be accurate or current. Buyer must independently verify and confirm enrollment. Please contact the school district to determine the schools to which this property is zoned.







 Just listed
 Currency converter





 Share


 Erase note
 You currently have no custom folders