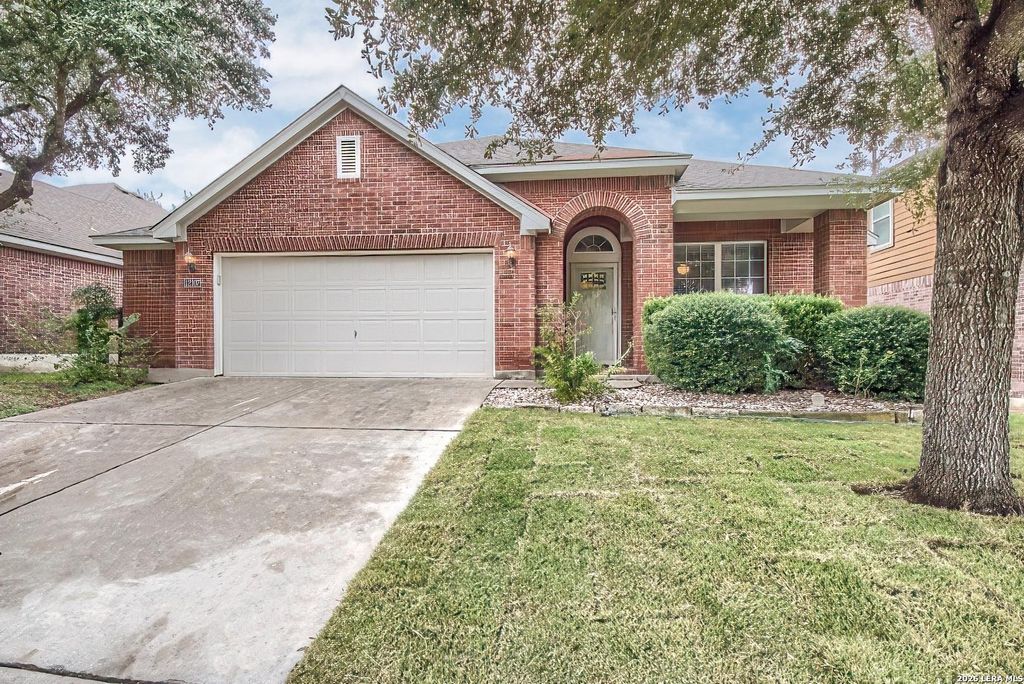
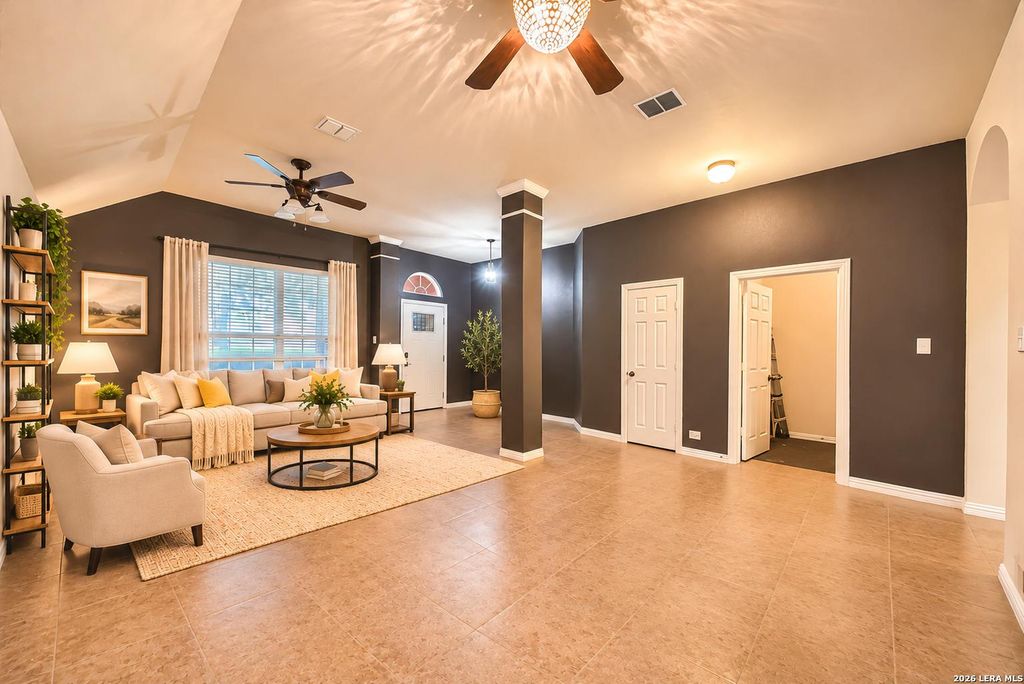
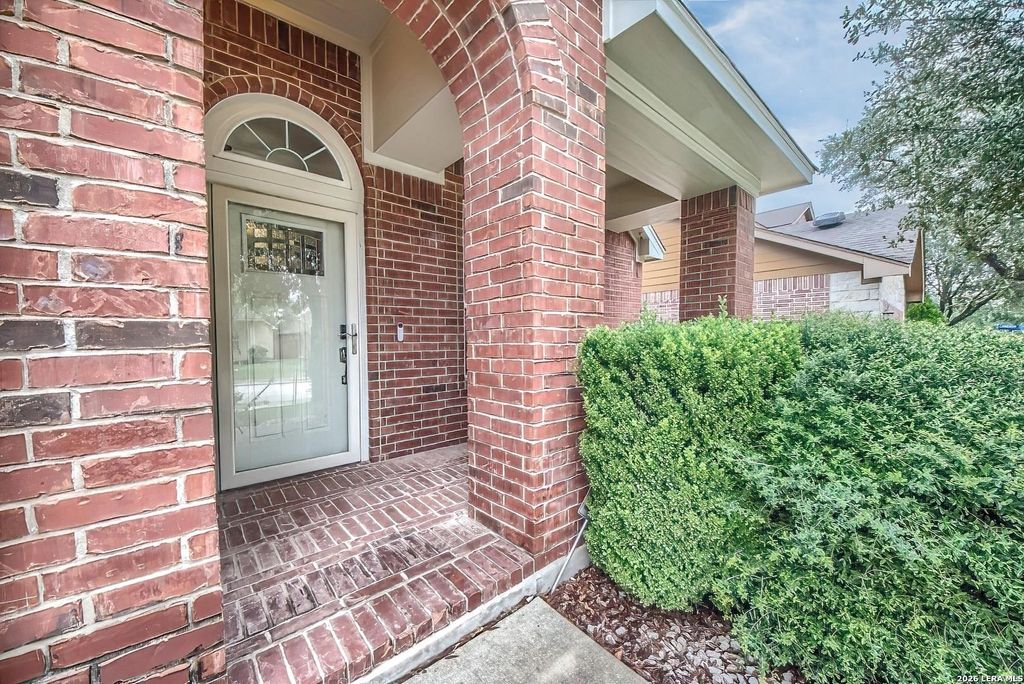
[[800]]12107 Carson Cove is listed for sale at 332,500. The Single-Family property has 3 bedrooms, 2 Full Bathrooms, 2142 square feet, and was built in 2009.[[500]]Say hello to lower electric bills! This beautiful single-story home comes with FULLY PAID-OFF SOLAR PANELS and impressively low utility bills! Who wouldnt love keeping more money in their pocket? Located in the gated community of The Enclave at Alamo Ranch, this spacious 3-bedroom, 2-bath home offers approximately 2,142 square feet of comfortable living space. Featuring two living areas, a separate dining room, and a spacious island kitchen with plenty of cabinets and counter space, theres room for everyone to spread out! The generous primary suite offers a walk-in closet and spacious bathroom. Step outside to enjoy the covered patio, extended entertaining area, mature trees, and private backyard-perfect for morning coffee, weekend BBQs, or simply unwinding. Youll appreciate the neighborhood amenities, including a community pool and playground. Conveniently located near shopping, dining, entertainment, and major highways. Plenty of space, a great location, and electric bills that wo
Say hello to lower electric bills! This beautiful single-story home comes with FULLY PAID-OFF SOLAR PANELS and impressively low utility bills! Who wouldn't love keeping more money in their pocket? Located in the gated community of The Enclave at Alamo Ranch, this spacious 3-bedroom, 2-bath home offers approximately 2,142 square feet of comfortable living space. Featuring two living areas, a separate dining room, and a spacious island kitchen with plenty of cabinets and counter space, there's room for everyone to spread out! The generous primary suite offers a walk-in closet and spacious bathroom. Step outside to enjoy the covered patio, extended entertaining area, mature trees, and private backyard-perfect for morning coffee, weekend BBQs, or simply unwinding. You'll appreciate the neighborhood amenities, including a community pool and playground. Conveniently located near shopping, dining, entertainment, and major highways. Plenty of space, a great location, and electric bills that wo
MLS#
SA2029849
List Price
$332,500 ($155/Sqft.)
Listing Status
For Sale
Address
12107 Carson Cove
City
San Antonio
State
TX
Zip Code
78253
County
Bexar County
Subdivision
ALAMO RANCH
Legal Description
Cb 4400L (Alamo Ranch Ut-29B Enclave), Block 128 Lot 7 Per P
Disclaimer: Lot configuration and dimensions are estimates, not based on personal knowledge and come from a third party (Digital Map Products); therefore, you should not rely on the estimates and perform independent confirmation as to their accuracy
View neighborhood information
Ready to Sell your Home?
Request a complimentary home selling analysis featuring recently sold properties, market trends, home valuations and a personalized market update.
School information is computer generated and may not be accurate or current. Buyer must independently verify and confirm enrollment. Please contact the school district to determine the schools to which this property is zoned.







 Just listed
 Currency converter





 Share


 Erase note
 You currently have no custom folders