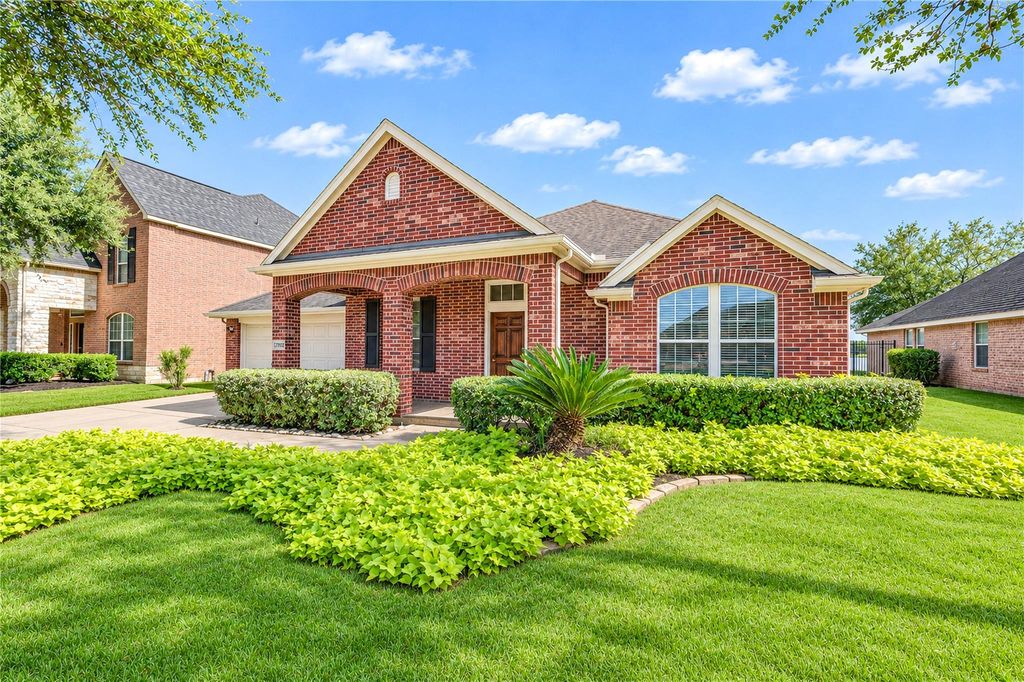
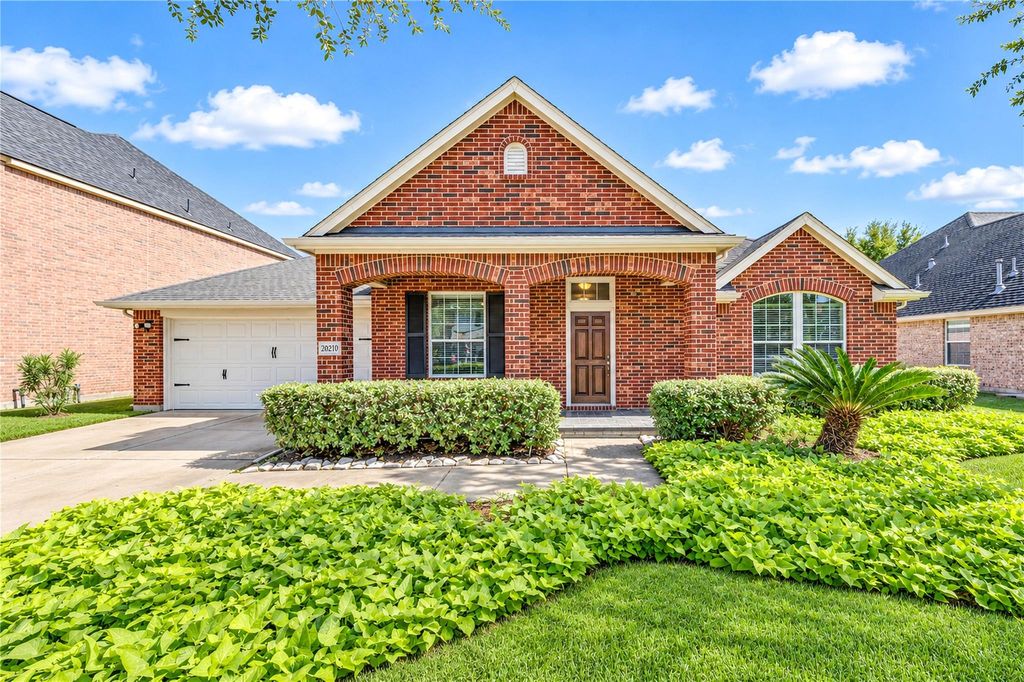
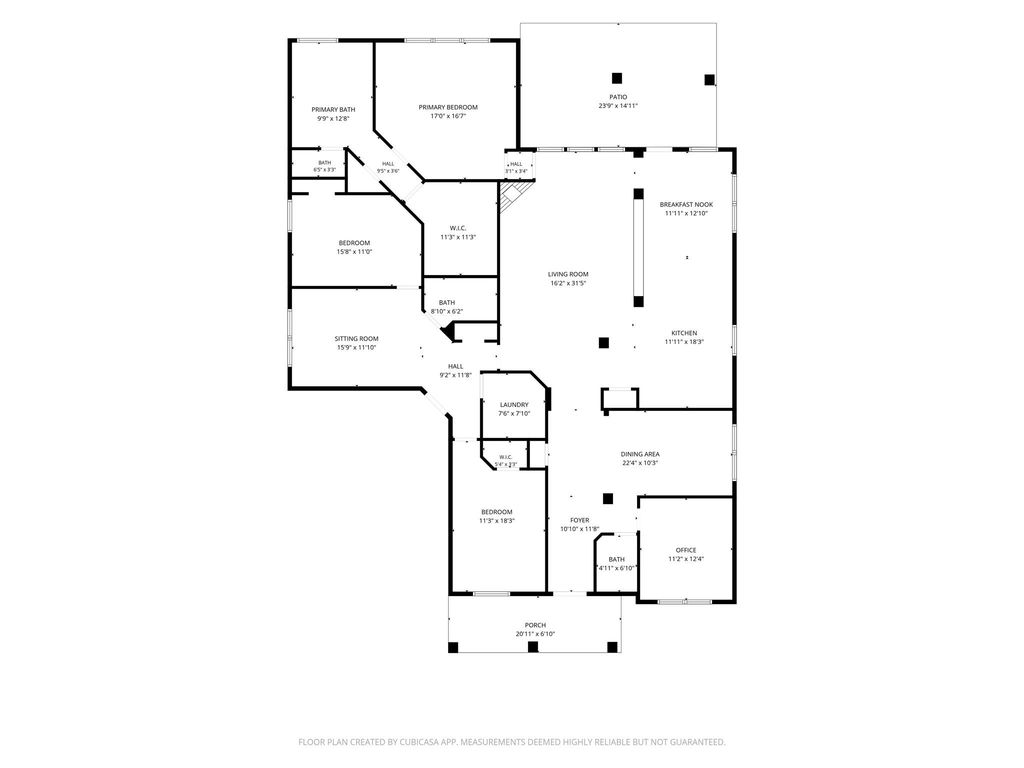
[[800]]20210 Stanton Lake Dr is listed for sale at 390,000. The Single-Family property has 3 bedrooms, 2 Full Bathrooms, 1 Half Bathroom, 2951 square feet, and was built in 2007. The lot size is 9525 Square feet.[[500]]Your new house lives in a sought-after subdivision of Canyon lakes West The Manor. It is gated and guarded, with manned gate for visitors and automatic access for residents. The house not only offers versatile living space, but it is also located at a prime spot and sitting on a beautiful, oversized lake lot. The interior has comfortable layout (open concept) with home office, dining room, breakfast room, extra room that can be game room, play room, second home office a library, or anything your heart desires. The living room is very large and has beautiful lake views. Primary suite also overlooks the lake and consists of large bedroom, bathroom with soaking tub and separate shower, and a spacious closet. Kitchen with white cabinetry and neutral granite, has plenty of storage and work space. It opens to breakfast room, where you can dine enjoying the beautiful view outside. The property also has oversized patio and direct access to the lake walking path. Ask me about amenities!
Your new house lives in a sought-after subdivision of Canyon lakes West The Manor. It is gated and guarded, with manned gate for visitors and automatic access for residents. The house not only offers versatile living space, but it is also located at a prime spot and sitting on a beautiful, oversized lake lot. The interior has comfortable layout (open concept) with home office, dining room, breakfast room, extra room that can be game room, play room, second home office a library, or anything your heart desires. The living room is very large and has beautiful lake views. Primary suite also overlooks the lake and consists of large bedroom, bathroom with soaking tub and separate shower, and a spacious closet. Kitchen with white cabinetry and neutral granite, has plenty of storage and work space. It opens to breakfast room, where you can dine enjoying the beautiful view outside. The property also has oversized patio and direct access to the lake walking path. Ask me about amenities!
Disclaimer: Lot configuration and dimensions are estimates, not based on personal knowledge and come from a third party (Digital Map Products); therefore, you should not rely on the estimates and perform independent confirmation as to their accuracy
View neighborhood information
Ready to Sell your Home?
Request a complimentary home selling analysis featuring recently sold properties, market trends, home valuations and a personalized market update.
School information is computer generated and may not be accurate or current. Buyer must independently verify and confirm enrollment. Please contact the school district to determine the schools to which this property is zoned.







 Just listed
 Currency converter








 Share


 Erase note
 You currently have no custom folders