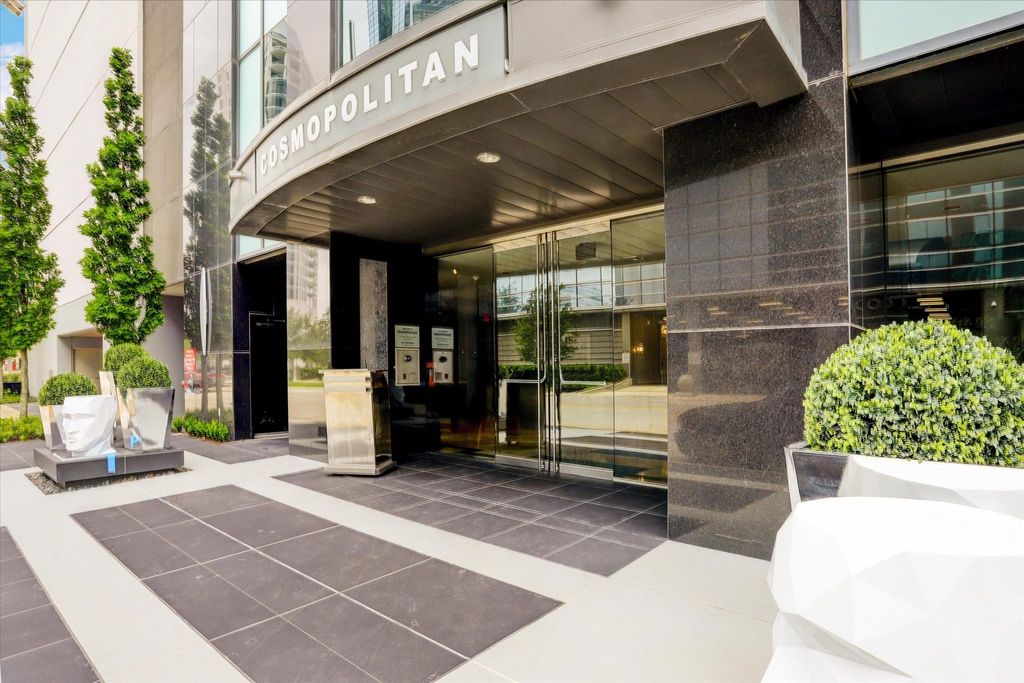
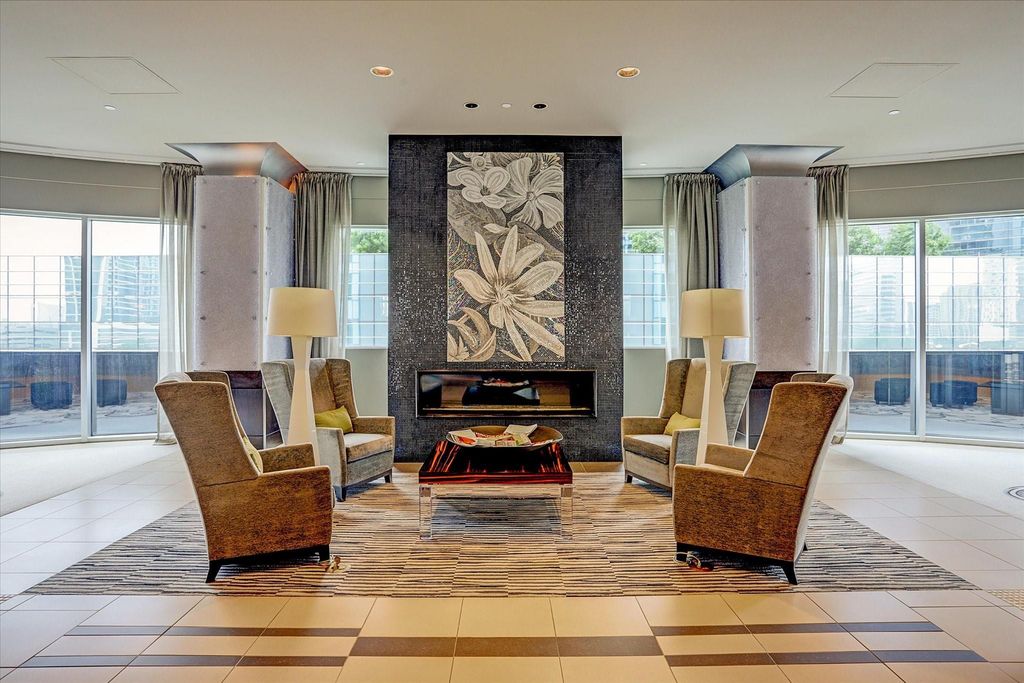
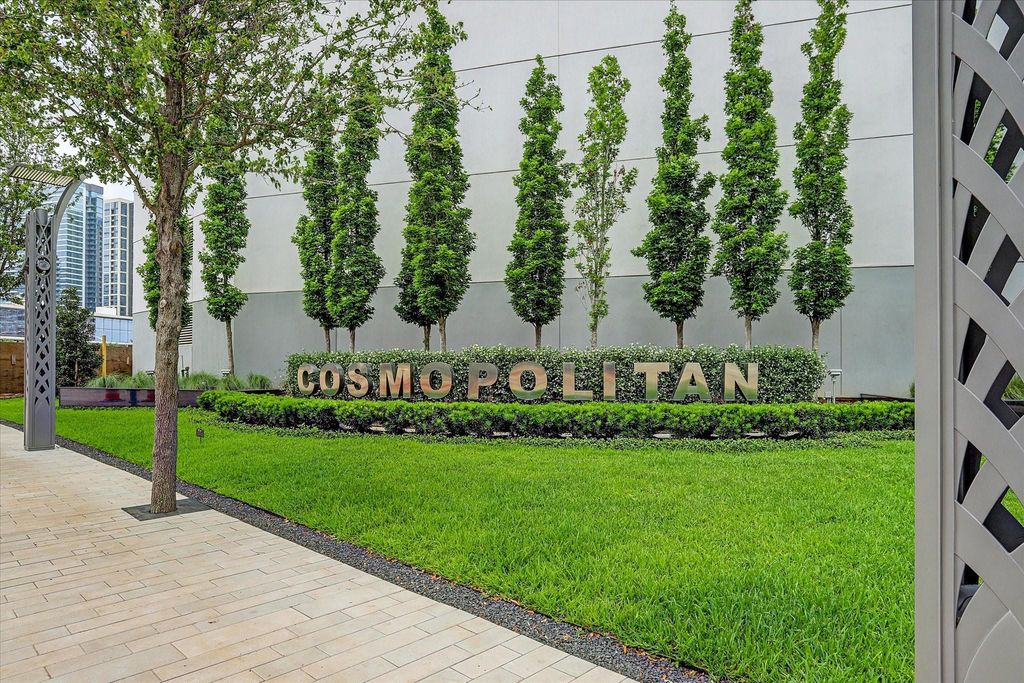
[[800]]1600 Post Oak Blvd unit1606 is listed for sale at 1,200,000. The Mid/Hi-Rise Condo property has 3 bedrooms, 2 Full Bathrooms, 1 Half Bathroom, 2623 square feet, and was built in 2006.[[500]]Elevated luxury living in this spectacular 16th-floor residence at The Cosmopolitan, floor-to-ceiling windows frame sweeping views of Downtown, the Galleria, and Post Oak Boulevard. Spanning 2623 square feet, this home showcases designer finishes, custom millwork, motorized shades, and seamless indoor-outdoor living with two balconies. The chefs kitchen features Miele appliances, convection oven, warming drawer, gas cooktop, built-in-coffee and espresso system with Subzero refrigerator and wet bar. The luxurious primary suite offers a sitting area, spa-inspired bath with freestanding tub and oversized shower, and a custom walk-in closet. Two additional bedrooms /study, climate-controlled storage, EV capability, and two reserved parking spaces. Residents enjoy five-star amenities including 24-hour concierge, valet, resort-style pool, fitness center, lounge, boardroom and controlled-access parking, all moments away from Houstons premier shopping, dining, and entertainment destinations.
Elevated luxury living in this spectacular 16th-floor residence at The Cosmopolitan, floor-to-ceiling windows frame sweeping views of Downtown, the Galleria, and Post Oak Boulevard. Spanning 2623 square feet, this home showcases designer finishes, custom millwork, motorized shades, and seamless indoor-outdoor living with two balconies. The chef's kitchen features Miele appliances, convection oven, warming drawer, gas cooktop, built-in-coffee and espresso system with Subzero refrigerator and wet bar. The luxurious primary suite offers a sitting area, spa-inspired bath with freestanding tub and oversized shower, and a custom walk-in closet. Two additional bedrooms /study, climate-controlled storage, EV capability, and two reserved parking spaces. Residents enjoy five-star amenities including 24-hour concierge, valet, resort-style pool, fitness center, lounge, boardroom and controlled-access parking, all moments away from Houston's premier shopping, dining, and entertainment destinations.
Disclaimer: Lot configuration and dimensions are estimates, not based on personal knowledge and come from a third party (Digital Map Products); therefore, you should not rely on the estimates and perform independent confirmation as to their accuracy
View neighborhood information
Ready to Sell your Home?
Request a complimentary home selling analysis featuring recently sold properties, market trends, home valuations and a personalized market update.
School information is computer generated and may not be accurate or current. Buyer must independently verify and confirm enrollment. Please contact the school district to determine the schools to which this property is zoned.







 Just listed
 Currency converter





 Share


 Erase note
 You currently have no custom folders