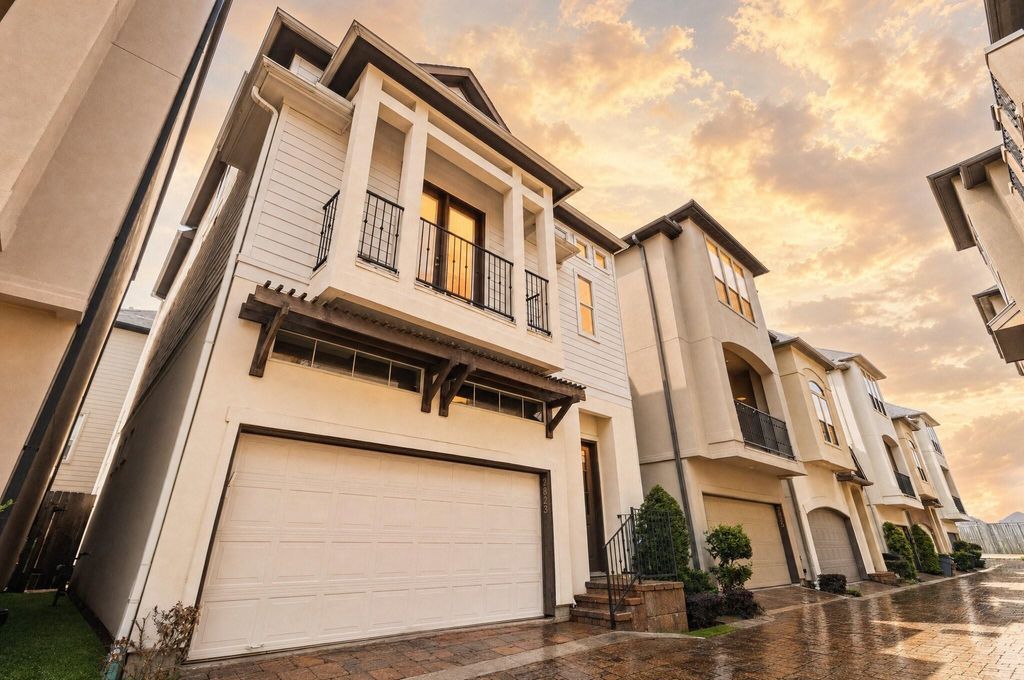
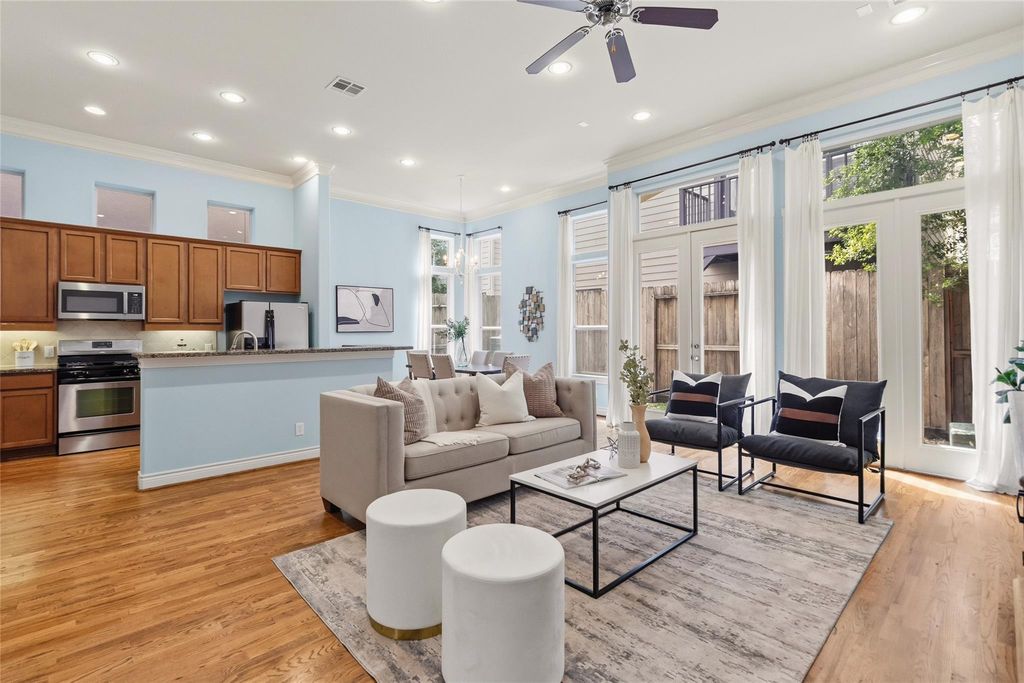
[[800]]2823 Sherwin St is listed for sale at 474,990. The Single-Family property has 4 bedrooms, 3 Full Bathrooms, 1 Half Bathroom, 2728 square feet, and was built in 2008. The lot size is 2018 Square feet.[[500]]Four bedrooms in a beautiful free-standing home inside the gated Cottage Grove community, zoned to Memorial Elementary. The ground floor is designed for everyday living, featuring an open kitchen, dining, and living area with soaring ceilings, hardwood floors, and French doors leading to a private, fenced backyard with low-maintenance turf. One floor up is the spacious primary suite with a separate sitting room, soaking tub, and walk-in shower, along with a second bedroom featuring its own private bath and a front balcony. Two additional bedrooms complete the top floor. Additional features include a two-car garage, gated entry, guest parking, and a 2,000 annual HOA fee that covers lawn care. An elevator shaft is already framed for future installation. HVAC (2019), water heater (2024), and energy-efficient Low-E windows. Conveniently located just minutes from Memorial Park, Heights trails, Washington Avenue, and I-10.
Four bedrooms in a beautiful free-standing home inside the gated Cottage Grove community, zoned to Memorial Elementary. The ground floor is designed for everyday living, featuring an open kitchen, dining, and living area with soaring ceilings, hardwood floors, and French doors leading to a private, fenced backyard with low-maintenance turf. One floor up is the spacious primary suite with a separate sitting room, soaking tub, and walk-in shower, along with a second bedroom featuring its own private bath and a front balcony. Two additional bedrooms complete the top floor. Additional features include a two-car garage, gated entry, guest parking, and a $2,000 annual HOA fee that covers lawn care. An elevator shaft is already framed for future installation. HVAC (2019), water heater (2024), and energy-efficient Low-E windows. Conveniently located just minutes from Memorial Park, Heights trails, Washington Avenue, and I-10.
Disclaimer: Lot configuration and dimensions are estimates, not based on personal knowledge and come from a third party (Digital Map Products); therefore, you should not rely on the estimates and perform independent confirmation as to their accuracy
View neighborhood information
Ready to Sell your Home?
Request a complimentary home selling analysis featuring recently sold properties, market trends, home valuations and a personalized market update.
School information is computer generated and may not be accurate or current. Buyer must independently verify and confirm enrollment. Please contact the school district to determine the schools to which this property is zoned.







 Just listed
 Currency converter








 Share


 Erase note
 You currently have no custom folders