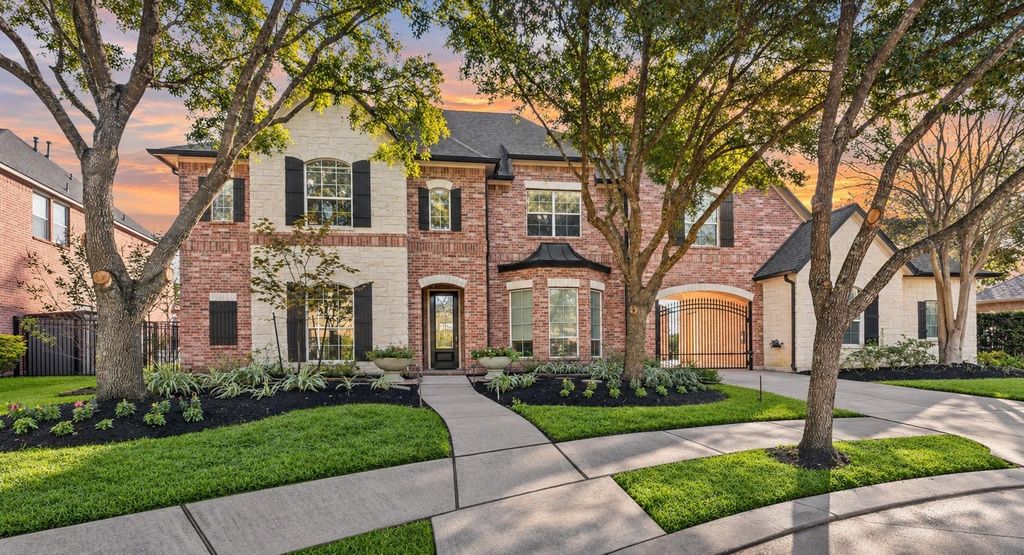
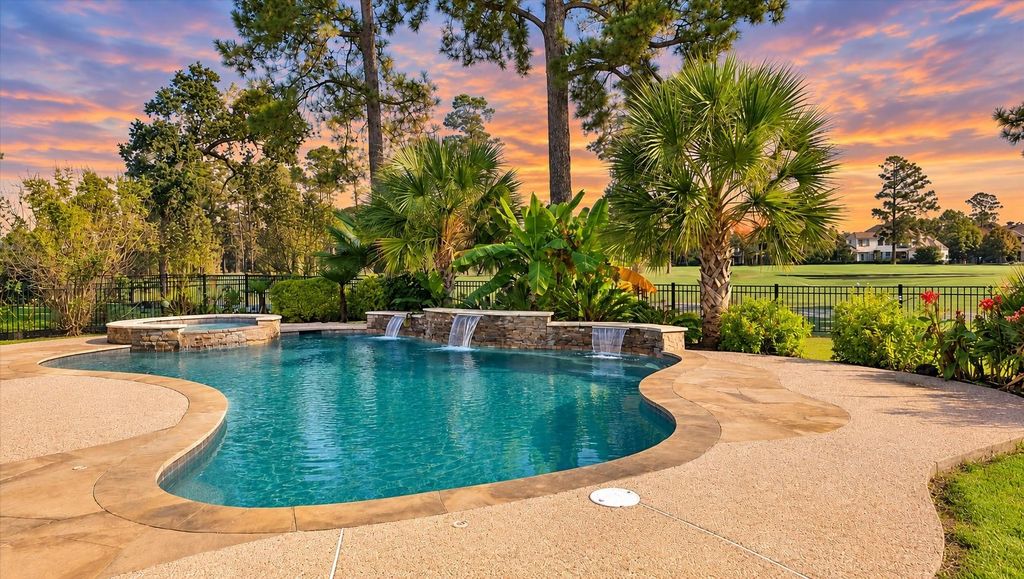
[[800]]14202 Grand Manor Ln is listed for sale at 799,000. The Single-Family property has 4 bedrooms, 3 Full Bathrooms, 1 Half Bathroom, 4353 square feet, and was built in 2006. The lot size is 20416 Square feet.[[500]]This custom home by Fedrick Harris Estate Homes has it all, including one of the most spectacular GOLF LAKE VIEWS in all of Fall Creek! From the moment you enter, the breathtaking backyard views framed by dramatic butted-glass windows immediately capture your attention. Situated on an impressive 20,416 SQ. FT. LOT along the 7TH TEE OF THE GOLF CLUB OF HOUSTON, this exceptional property offers a private backyard paradise featuring a STUNNING POOL, SPA OUTDOOR KITCHEN. The home boasts TWO SEPARATE 2-CAR GARAGES (one climate-controlled with heat A/C), beautiful stone brick elevation, wood flooring, and a welcoming formal dining and private study. The spacious, open-concept design is perfectly suited for both everyday living entertaining. Upstairs, youll find a generous game room, media room or flex space, and 3 spacious secondary bedrooms. Additional highlights include a WHOLE-HOME GENERATOR, extensive storage, GATED DRIVEWAY, and a large, relaxing primary retreat. 2024 ROOF.
This custom home by Fedrick Harris Estate Homes has it all, including one of the most spectacular GOLF & LAKE VIEWS in all of Fall Creek! From the moment you enter, the breathtaking backyard views framed by dramatic butted-glass windows immediately capture your attention. Situated on an impressive 20,416 SQ. FT. LOT along the 7TH TEE OF THE GOLF CLUB OF HOUSTON, this exceptional property offers a private backyard paradise featuring a STUNNING POOL, SPA & OUTDOOR KITCHEN. The home boasts TWO SEPARATE 2-CAR GARAGES (one climate-controlled with heat & A/C), beautiful stone & brick elevation, wood flooring, and a welcoming formal dining and private study. The spacious, open-concept design is perfectly suited for both everyday living & entertaining. Upstairs, you'll find a generous game room, media room or flex space, and 3 spacious secondary bedrooms. Additional highlights include a WHOLE-HOME GENERATOR, extensive storage, GATED DRIVEWAY, and a large, relaxing primary retreat. 2024 ROOF.
In Golf Course Community, On Golf Course, Water View
Water Amenity
Lake View
Garage Carport
Additional Parking,Auto Driveway Gate,Auto Garage Door Opener,Double-Wide Driveway,Porte-Cochere
Controlled Access
Driveway Gate
Water Sewer
Water District
Area Pool
Yes
Exterior
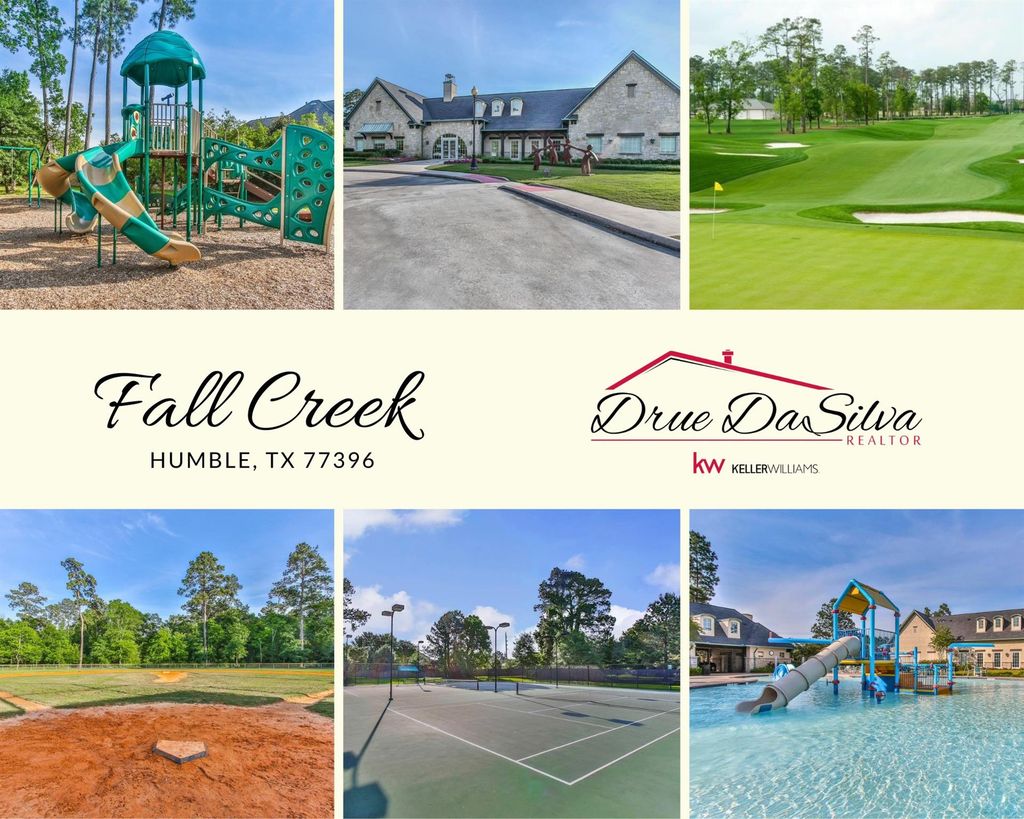
Back Green Space, Back Yard, Back Yard Fenced, Covered Patio/Deck, Fully Fenced, Outdoor Kitchen, Patio/Deck, Side Yard, Spa/Hot Tub, Sprinkler System, Subdivision Tennis Court
Breakfast Room, Family Room, Formal Dining, Gameroom Up, Home Office/Study, Kitchen/Dining Combo, Media, Utility Room in House
Cooling
Central Electric
Heating
Central Gas
Connections
Electric Dryer Connections, Washer Connections
Compactor
No
Dishwasher
Yes
Disposal
Yes
Ice Maker
No
Microwave
Yes
Oven
Double Oven, Electric Oven
Range
Gas Cooktop
Energy Feature
Attic Vents, Ceiling Fans, Digital Program Thermostat, Energy Star Appliances, Generator, High-Efficiency HVAC, Insulated/Low-E windows, Radiant Attic Barrier
Interior
Alarm System - Owned, Crown Molding, Fire/Smoke Alarm, Formal Entry/Foyer, High Ceiling, Vaulted Ceiling, Window Coverings, Wired for Sound
Disclaimer: Lot configuration and dimensions are estimates, not based on personal knowledge and come from a third party (Digital Map Products); therefore, you should not rely on the estimates and perform independent confirmation as to their accuracy
View neighborhood information
Ready to Sell your Home?
Request a complimentary home selling analysis featuring recently sold properties, market trends, home valuations and a personalized market update.
School information is computer generated and may not be accurate or current. Buyer must independently verify and confirm enrollment. Please contact the school district to determine the schools to which this property is zoned.







 Just listed
 Currency converter








 Share


 Erase note
 You currently have no custom folders