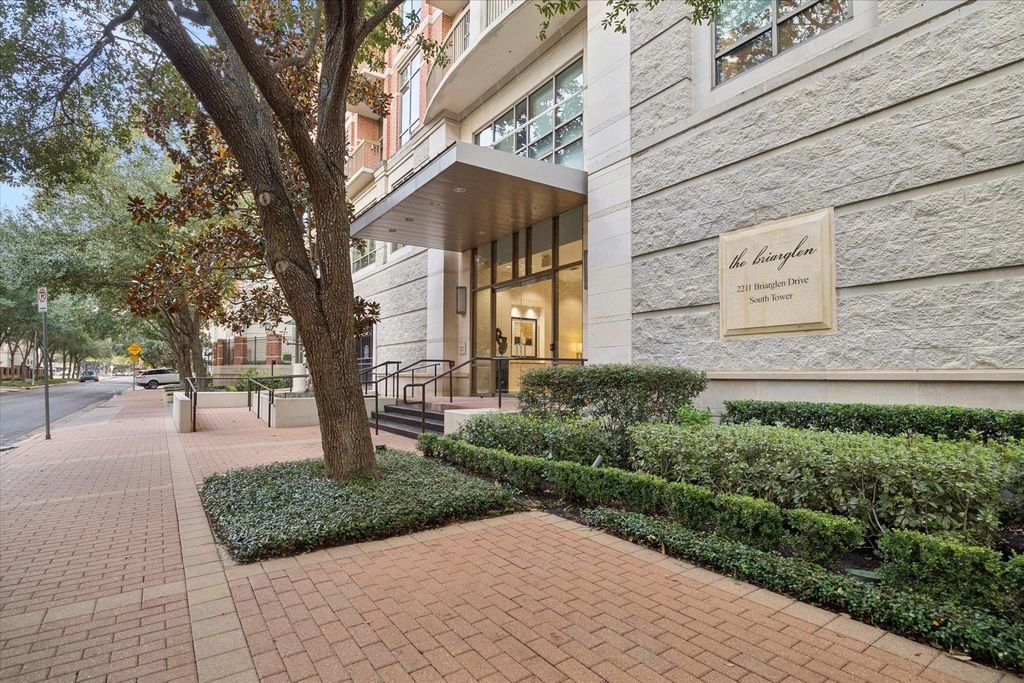
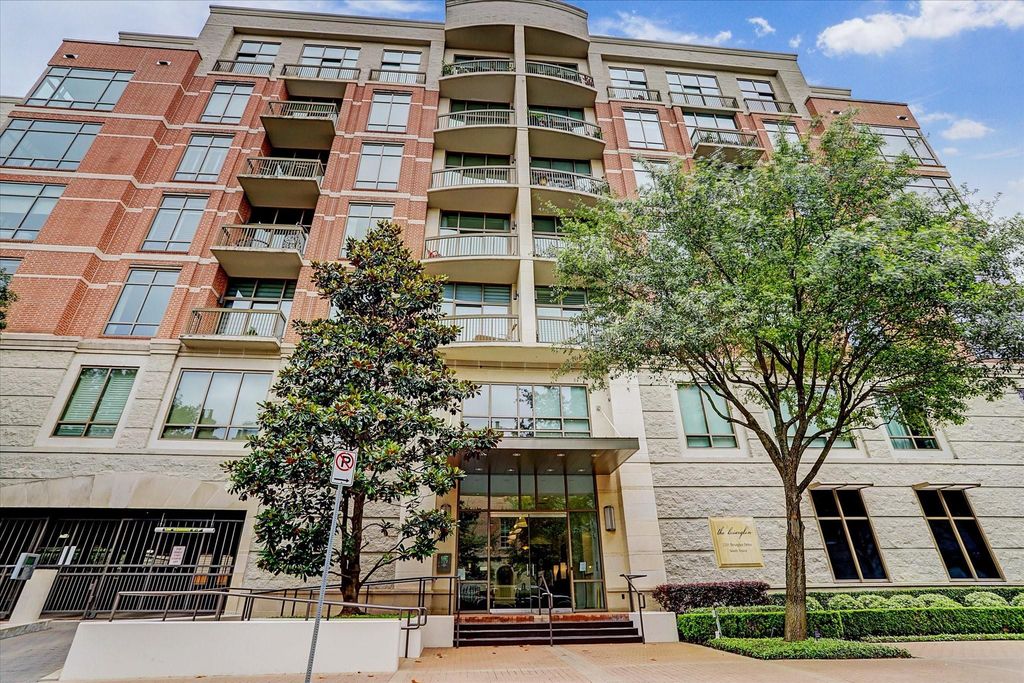
[[800]]2211 Briarglen Dr unit508 is listed for sale at 529,900. The Mid/Hi-Rise Condo property has 2 bedrooms, 2 Full Bathrooms, 1483 square feet, and was built in 2005.[[500]]Nestled on a peaceful, tree-lined street next to River Oaks District, this move-in-ready 2bed/2bath condo is freshly painted with beautifully refinished hardwood floors throughout. Features include an open-concept living and dining area framed by floor-to-ceiling windows with custom window coverings showcasing stunning views of the Galleria skyline and Uptown Park. The well-appointed kitchen is equipped with GE Profile appliances and stone counter tops, while a cozy study nook provides the perfect space for working from home. The primary suite is thoughtfully situated for privacy and offers abundant storage. Private storage closet on 5th Fl. 2 assigned parking spaces. Amenities include on-site staff, 24-hour concierge service, resort-style pool, fitness center, and outdoor terrace with grilling areas. Great walkability to River Oaks Districts renowned dining, luxury shopping, and entertainment, with convenient access to River Oaks, Highland Village, Memorial Park and major freeways.
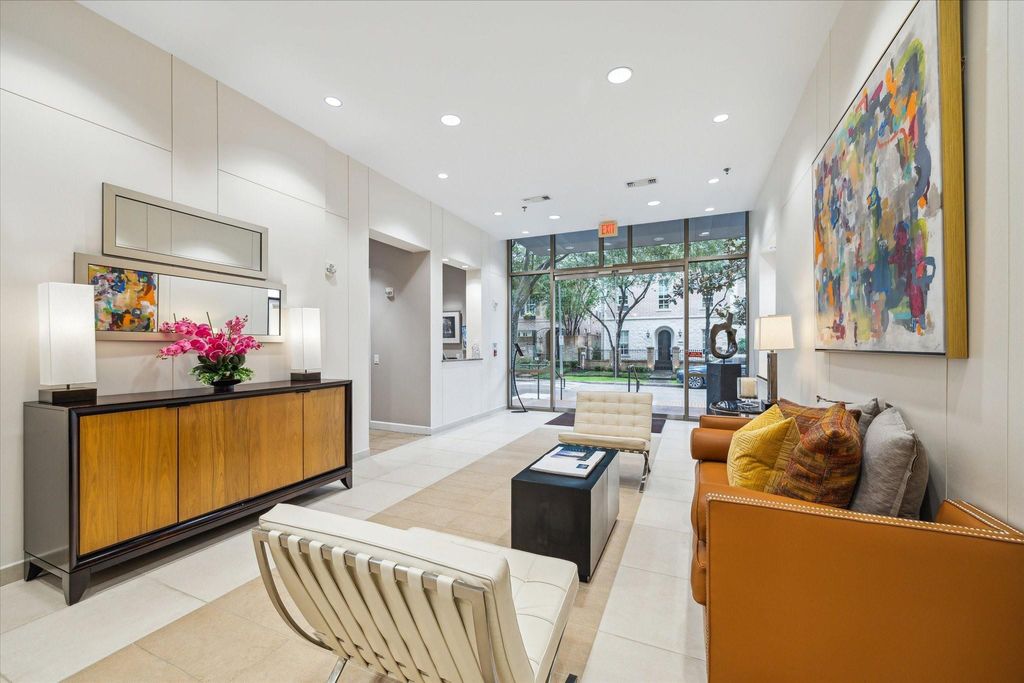
Nestled on a peaceful, tree-lined street next to River Oaks District, this move-in-ready 2bed/2bath condo is freshly painted with beautifully refinished hardwood floors throughout. Features include an open-concept living and dining area framed by floor-to-ceiling windows with custom window coverings showcasing stunning views of the Galleria skyline and Uptown Park. The well-appointed kitchen is equipped with GE Profile appliances and stone counter tops, while a cozy study nook provides the perfect space for working from home. The primary suite is thoughtfully situated for privacy and offers abundant storage. Private storage closet on 5th Fl. 2 assigned parking spaces. Amenities include on-site staff, 24-hour concierge service, resort-style pool, fitness center, and outdoor terrace with grilling areas. Great walkability to River Oaks District's renowned dining, luxury shopping, and entertainment, with convenient access to River Oaks, Highland Village, Memorial Park and major freeways.
Disclaimer: Lot configuration and dimensions are estimates, not based on personal knowledge and come from a third party (Digital Map Products); therefore, you should not rely on the estimates and perform independent confirmation as to their accuracy
View neighborhood information
Ready to Sell your Home?
Request a complimentary home selling analysis featuring recently sold properties, market trends, home valuations and a personalized market update.
School information is computer generated and may not be accurate or current. Buyer must independently verify and confirm enrollment. Please contact the school district to determine the schools to which this property is zoned.







 Just listed
 Currency converter





 Share


 Erase note
 You currently have no custom folders