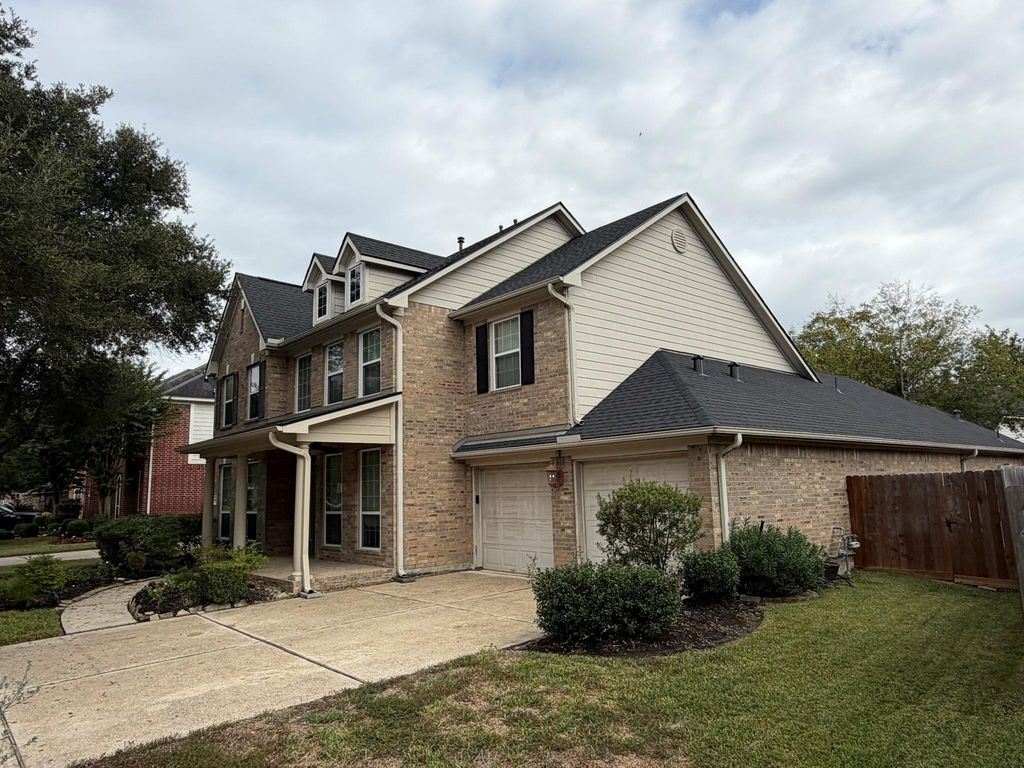
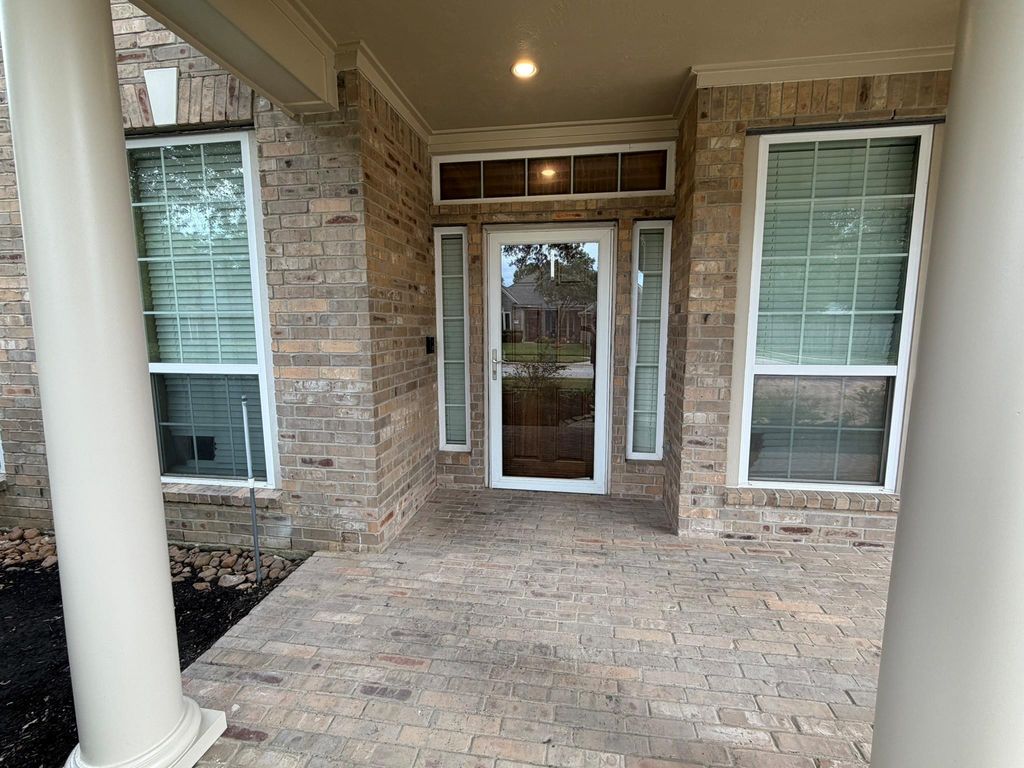
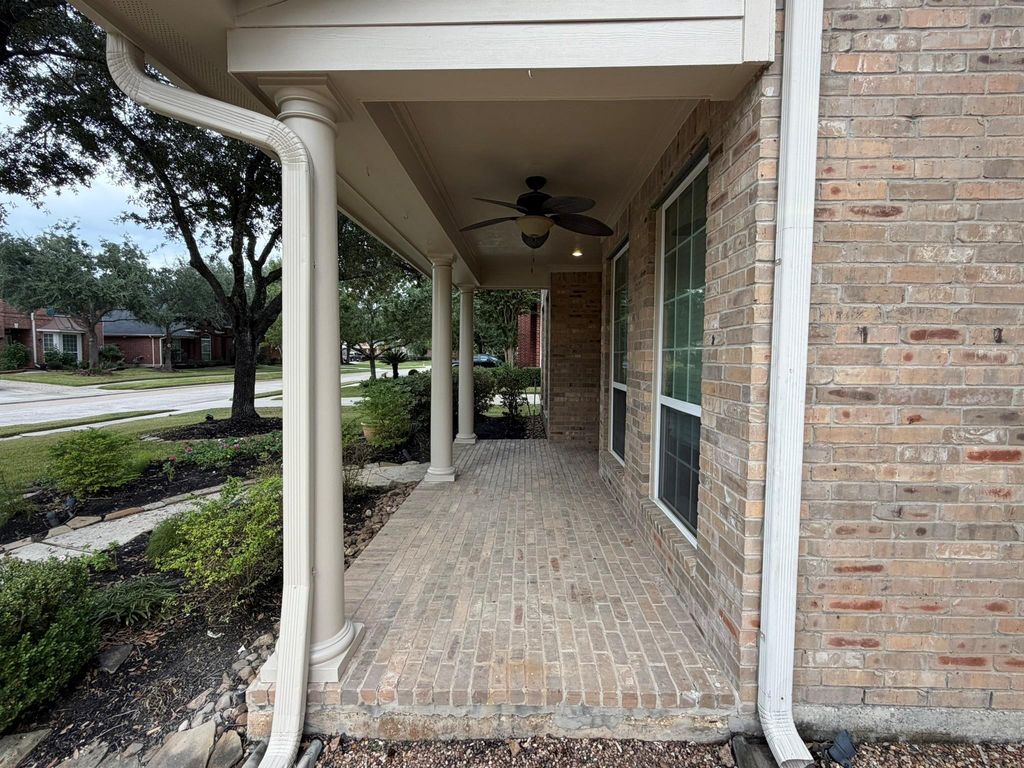
[[800]]910 Buffalo Springs Way is listed for sale at 405,000. The Single-Family property has 4 bedrooms, 3 Full Bathrooms, 1 Half Bathroom, 3184 square feet, and was built in 2002. The lot size is 7962 Square feet.[[500]]Welcome to your dream home in one of the areas most sought-after gated communities. This stunning 4-bedroom, 3.5-bath home with a rare 3-car tandem garage showcases an impressive array of upgrades and has been meticulously maintained with quality, comfort, and functionality in mind. Featuring a brand-new roof, whole-home backup generator, custom shelving and closet systems throughout the home and garage, and a beautifully designed office with built-in shelving and a convenient Murphy bed. The spacious primary suite serves as a private retreat and features a handicap-friendly walk-in shower that combines luxury with accessibility. Beautiful wood floors flow throughout the home. Conveniently located minutes from I-45, the Grand Parkway, and The Woodlands Mall. Enjoy easy access to shopping, dining, and entertainment, along with community walking trails, peaceful lakes, and the security and exclusivity of gated-community living.
Welcome to your dream home in one of the area's most sought-after gated communities. This stunning 4-bedroom, 3.5-bath home with a rare 3-car tandem garage showcases an impressive array of upgrades and has been meticulously maintained with quality, comfort, and functionality in mind. Featuring a brand-new roof, whole-home backup generator, custom shelving and closet systems throughout the home and garage, and a beautifully designed office with built-in shelving and a convenient Murphy bed. The spacious primary suite serves as a private retreat and features a handicap-friendly walk-in shower that combines luxury with accessibility. Beautiful wood floors flow throughout the home. Conveniently located minutes from I-45, the Grand Parkway, and The Woodlands Mall. Enjoy easy access to shopping, dining, and entertainment, along with community walking trails, peaceful lakes, and the security and exclusivity of gated-community living.
Disclaimer: Lot configuration and dimensions are estimates, not based on personal knowledge and come from a third party (Digital Map Products); therefore, you should not rely on the estimates and perform independent confirmation as to their accuracy
View neighborhood information
Ready to Sell your Home?
Request a complimentary home selling analysis featuring recently sold properties, market trends, home valuations and a personalized market update.
School information is computer generated and may not be accurate or current. Buyer must independently verify and confirm enrollment. Please contact the school district to determine the schools to which this property is zoned.







 Just listed
 Currency converter








 Share


 Erase note
 You currently have no custom folders