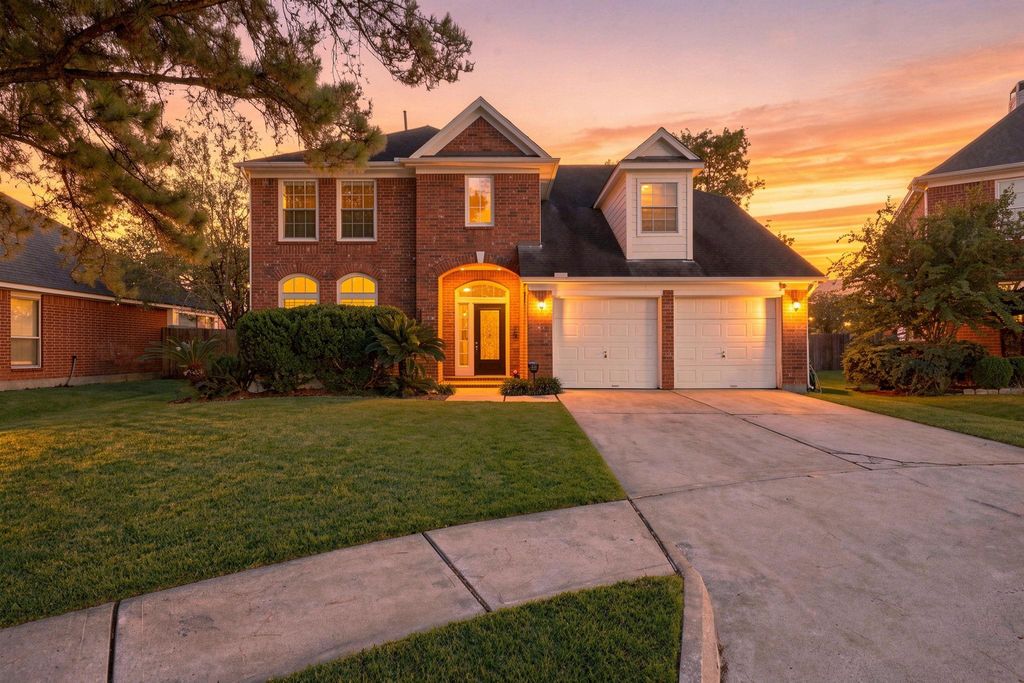
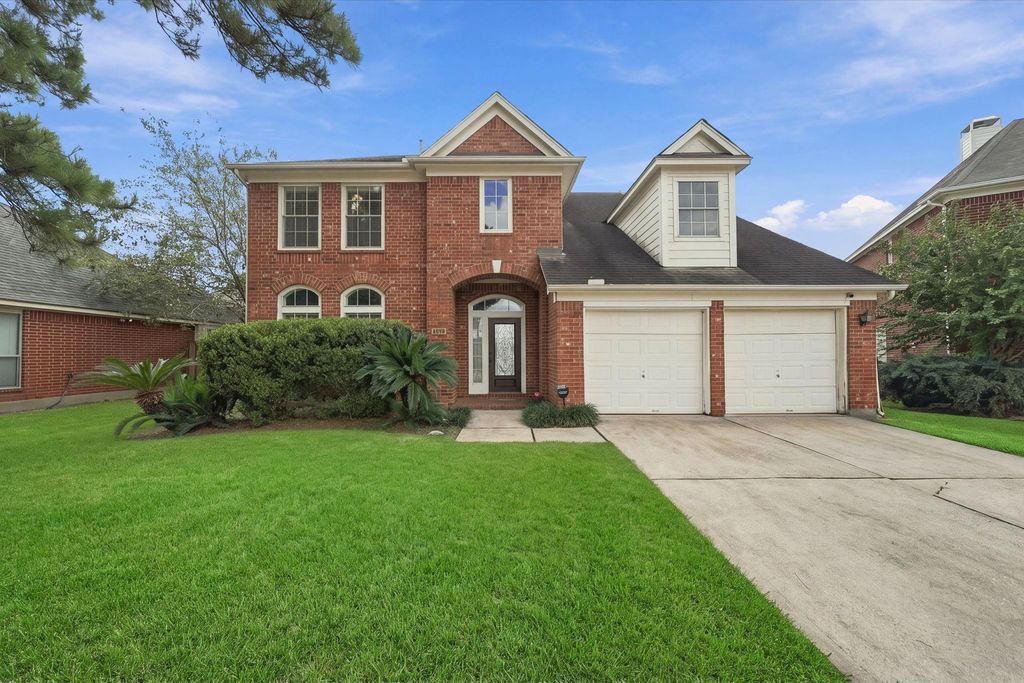
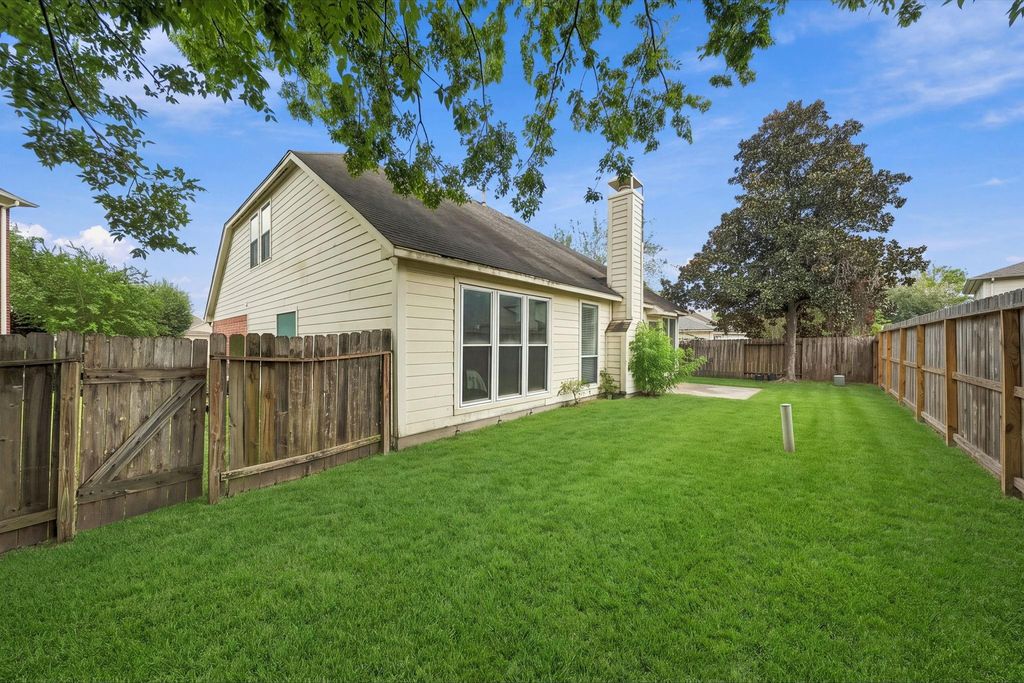
[[800]]12735 Canterbury Dr is listed for sale at 285,000. The Single-Family property has 4 bedrooms, 2 Full Bathrooms, 1 Half Bathroom, 2676 square feet, and was built in 1998. The lot size is 6568 Square feet.[[500]]Welcome to 12735 Canterbury Drive in Silverglen Estatesa showcase traditional two-story brick residence! Framed by soaring shade trees, a manicured lawn, a wide two-car driveway, and an arched entry with an ornate front door, this move-in-ready sanctuary instantly invites you inside. Step into the light-filled tile foyer opening to grand formal living and dining areas framed by crown molding and broad architectural windows. At the center of the home, the dramatic vaulted family room impresses with soaring ceilings, a central fan, rich wood-look flooring, a cozy gas fireplace, and a striking upstairs catwalk overlook. Chef-inspired cooking awaits in the adjacent kitchen featuring warm wood cabinetry, with a gas cooktop, a pantry, and a raised bar built for casual entertaining. Minutes from I-45, FM 1960, Willowbrook Mall, and George Bush Intercontinental Airport, this captivating home delivers the ultimate mix of elegance, location, and lifestyleschedule your tour today!
This reflects a seller’s willingness to consider a concession/contribution toward a buyer’s expenses but is not a guarantee. Buyer and seller may negotiate a contribution, if any, in relation to the purchase contract. Any contribution from the seller may be used by the buyer at their discretion for items like closing costs, repair expenses, interest rate buy-down, etc.
Seller May Contribute to Buyer Expenses.
Explanation ↓
This reflects a seller’s willingness to consider a concession/contribution toward a buyer’s expenses but is not a guarantee. Buyer and seller may negotiate a contribution, if any, in relation to the purchase contract. Any contribution from the seller may be used by the buyer at their discretion for items like closing costs, repair expenses, interest rate buy-down, etc.
Welcome to 12735 Canterbury Drive in Silverglen Estates—a showcase traditional two-story brick residence! Framed by soaring shade trees, a manicured lawn, a wide two-car driveway, and an arched entry with an ornate front door, this move-in-ready sanctuary instantly invites you inside. Step into the light-filled tile foyer opening to grand formal living and dining areas framed by crown molding and broad architectural windows. At the center of the home, the dramatic vaulted family room impresses with soaring ceilings, a central fan, rich wood-look flooring, a cozy gas fireplace, and a striking upstairs catwalk overlook. Chef-inspired cooking awaits in the adjacent kitchen featuring warm wood cabinetry, with a gas cooktop, a pantry, and a raised bar built for casual entertaining. Minutes from I-45, FM 1960, Willowbrook Mall, and George Bush Intercontinental Airport, this captivating home delivers the ultimate mix of elegance, location, and lifestyle—schedule your tour today!
Disclaimer: Lot configuration and dimensions are estimates, not based on personal knowledge and come from a third party (Digital Map Products); therefore, you should not rely on the estimates and perform independent confirmation as to their accuracy
View neighborhood information
Ready to Sell your Home?
Request a complimentary home selling analysis featuring recently sold properties, market trends, home valuations and a personalized market update.
School information is computer generated and may not be accurate or current. Buyer must independently verify and confirm enrollment. Please contact the school district to determine the schools to which this property is zoned.







 Just listed
 Currency converter








 Share
Share


 Erase note
 You currently have no custom folders