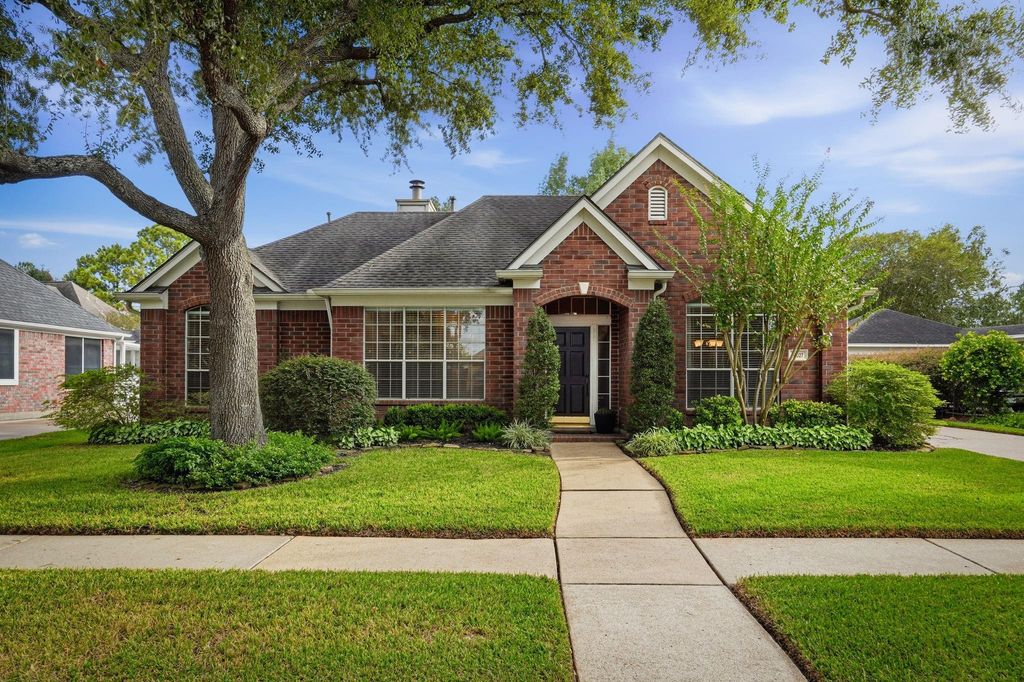
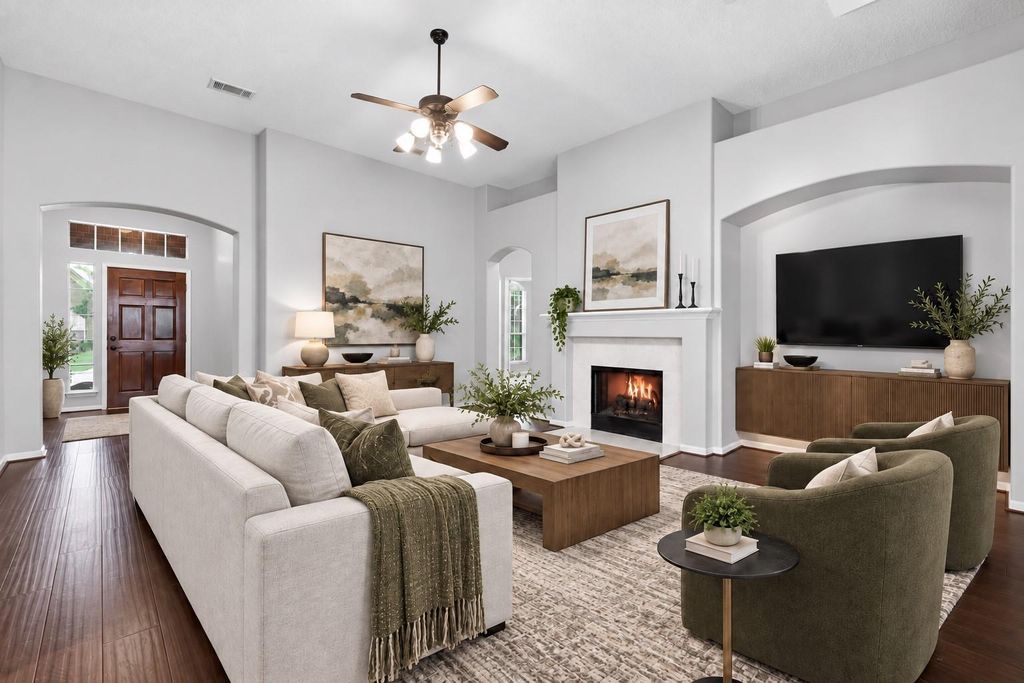
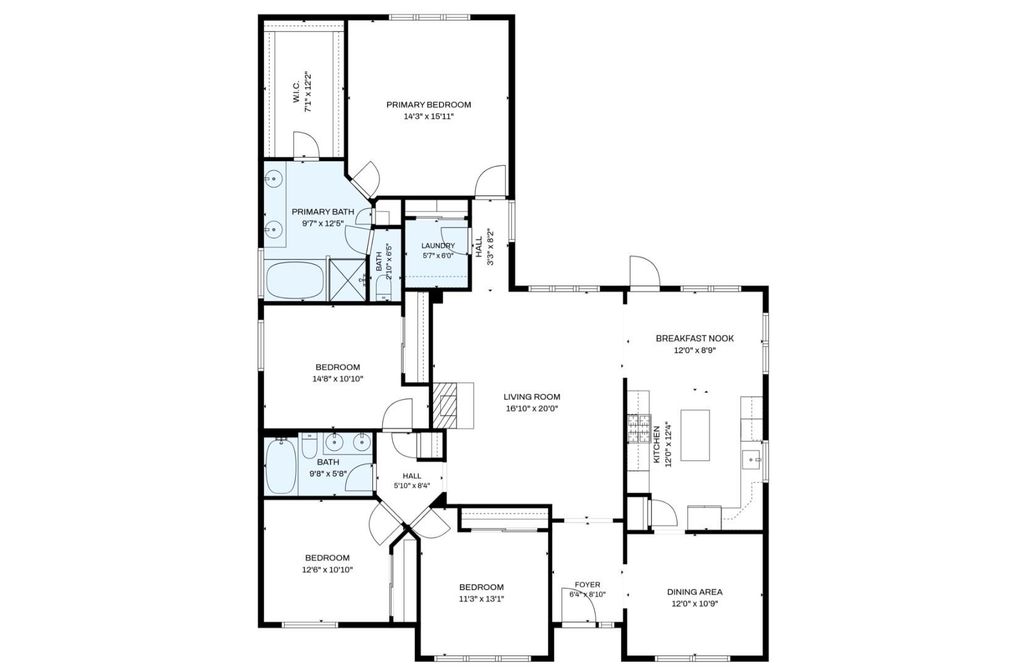
[[800]]19027 Appletree Hill Ln is listed for sale at 300,000. The Single-Family property has 4 bedrooms, 2 Full Bathrooms, 2006 square feet, and was built in 1997. The lot size is 7508 Square feet.[[500]]Located in the desirable Barkers Ridge community, this inviting home offers comfortable living spaces and a welcoming neighborhood atmosphere. The kitchen, renovated in 2018, features granite countertops, an apron-front farmhouse sink, an updated backsplash, painted cabinetry, and new appliances. Laminate flooring, fresh paint in select areas, and brand-new carpet enhance the interior, while a gas-log fireplace creates a cozy focal point in the living area. Outside, enjoy the extended covered patio spacious backyard, wood deck, a sprinkler system installed in 2023. Additional highlights include solar screens on select windows, full gutters, fiber internet availability, and a detached two-car garage. Enjoy a wonderful blend of practical updates, outdoor enjoyment, and everyday comfort in an established community. Conveniently located near I-10, Hwy 6, Fry Rd TX-99, with easy access to the Energy Corridor, shopping, dining, entertainment, parks major employment centers.
Located in the desirable Barkers Ridge community, this inviting home offers comfortable living spaces and a welcoming neighborhood atmosphere. The kitchen, renovated in 2018, features granite countertops, an apron-front farmhouse sink, an updated backsplash, painted cabinetry, and new appliances. Laminate flooring, fresh paint in select areas, and brand-new carpet enhance the interior, while a gas-log fireplace creates a cozy focal point in the living area. Outside, enjoy the extended covered patio & spacious backyard, wood deck, & a sprinkler system installed in 2023. Additional highlights include solar screens on select windows, full gutters, fiber internet availability, and a detached two-car garage. Enjoy a wonderful blend of practical updates, outdoor enjoyment, and everyday comfort in an established community. Conveniently located near I-10, Hwy 6, Fry Rd & TX-99, with easy access to the Energy Corridor, shopping, dining, entertainment, parks & major employment centers.
Disclaimer: Lot configuration and dimensions are estimates, not based on personal knowledge and come from a third party (Digital Map Products); therefore, you should not rely on the estimates and perform independent confirmation as to their accuracy
View neighborhood information
Ready to Sell your Home?
Request a complimentary home selling analysis featuring recently sold properties, market trends, home valuations and a personalized market update.
School information is computer generated and may not be accurate or current. Buyer must independently verify and confirm enrollment. Please contact the school district to determine the schools to which this property is zoned.







 Just listed
 Currency converter








 Share
Share


 Erase note
 You currently have no custom folders