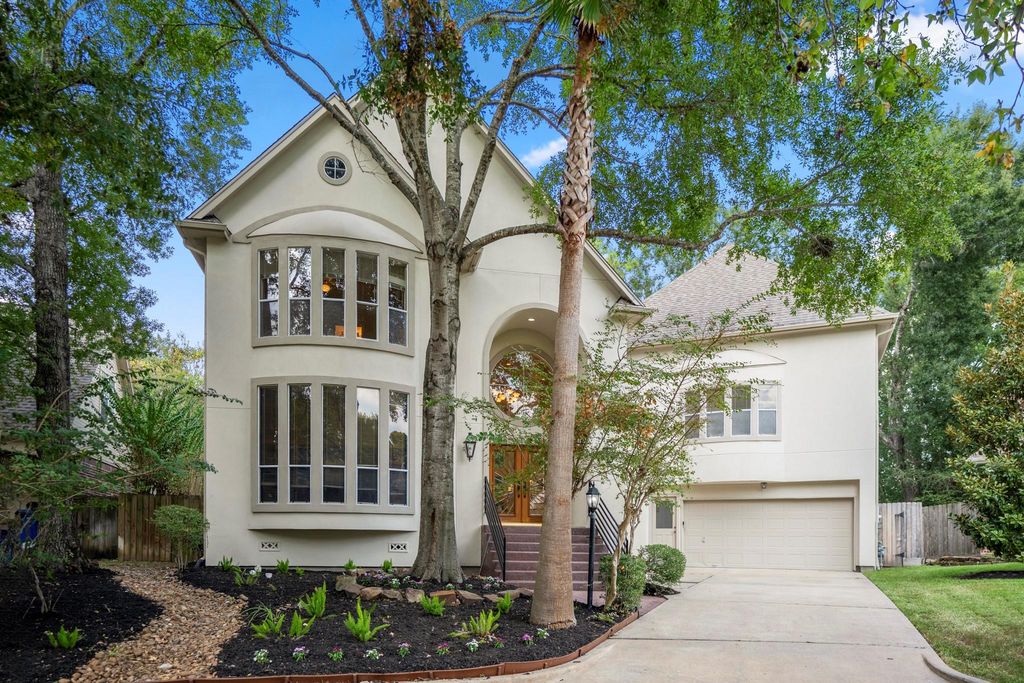
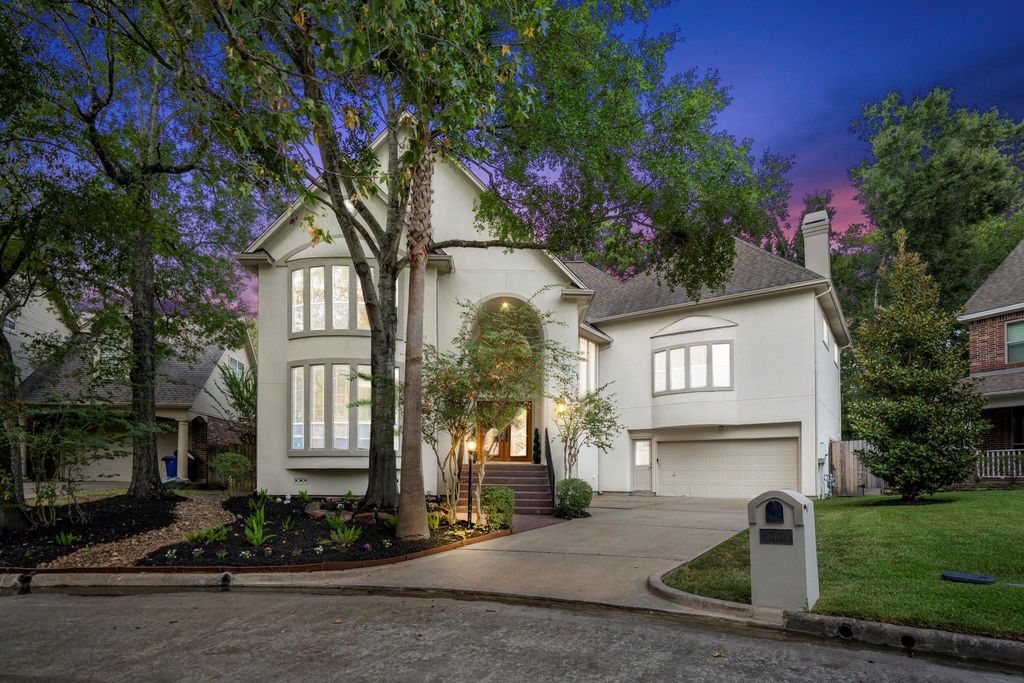
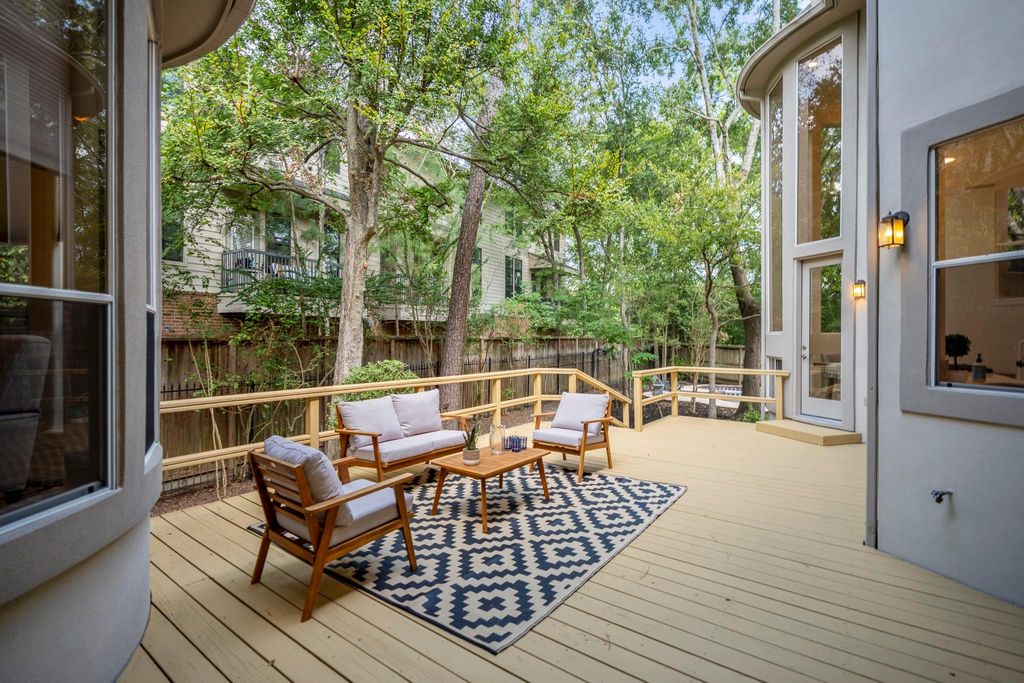
[[800]]863 Plainwood Dr is listed for sale at 749,000. The Single-Family property has 4 bedrooms, 3 Full Bathrooms, 2 Half Bathrooms, 4574 square feet, and was built in 1994. The lot size is 9127 Square feet.[[500]]Tucked at the end of a private cul-de-sac in Memorial Thicket, this 4-bedroom, 3-full and 2-half-bath home offers 4,574 square feet of light-filled living with a pool and large patio. Arched openings, floor-to-ceiling windows and two generous living areasone with custom built-inscreate an inviting flow for entertaining. The chefs kitchen features a large range, double ovens, built-in Kitchen-Aid refrigerator, farmhouse sink, abundant storage and a wine closet. The first-floor primary suite includes a sitting area, spacious custom closet and renovated bath with a freestanding tub, open shower and quartz countertops. A dedicated study and flexible formal dining or sitting room flank the foyer. Following flooding during Harvey related to reservoir releases, the first floor was taken to the studs and rebuilt, and the exterior stucco was replaced; the home has not flooded since. Fresh interior and exterior paint, cleaned carpet and refreshed landscaping complete the home.
Tucked at the end of a private cul-de-sac in Memorial Thicket, this 4-bedroom, 3-full and 2-half-bath home offers 4,574 square feet of light-filled living with a pool and large patio. Arched openings, floor-to-ceiling windows and two generous living areas—one with custom built-ins—create an inviting flow for entertaining. The chef’s kitchen features a large range, double ovens, built-in Kitchen-Aid refrigerator, farmhouse sink, abundant storage and a wine closet. The first-floor primary suite includes a sitting area, spacious custom closet and renovated bath with a freestanding tub, open shower and quartz countertops. A dedicated study and flexible formal dining or sitting room flank the foyer. Following flooding during Harvey related to reservoir releases, the first floor was taken to the studs and rebuilt, and the exterior stucco was replaced; the home has not flooded since. Fresh interior and exterior paint, cleaned carpet and refreshed landscaping complete the home.
Disclaimer: Lot configuration and dimensions are estimates, not based on personal knowledge and come from a third party (Digital Map Products); therefore, you should not rely on the estimates and perform independent confirmation as to their accuracy
View neighborhood information
Ready to Sell your Home?
Request a complimentary home selling analysis featuring recently sold properties, market trends, home valuations and a personalized market update.
School information is computer generated and may not be accurate or current. Buyer must independently verify and confirm enrollment. Please contact the school district to determine the schools to which this property is zoned.







 Just listed
 Currency converter








 Share
Share


 Erase note
 You currently have no custom folders