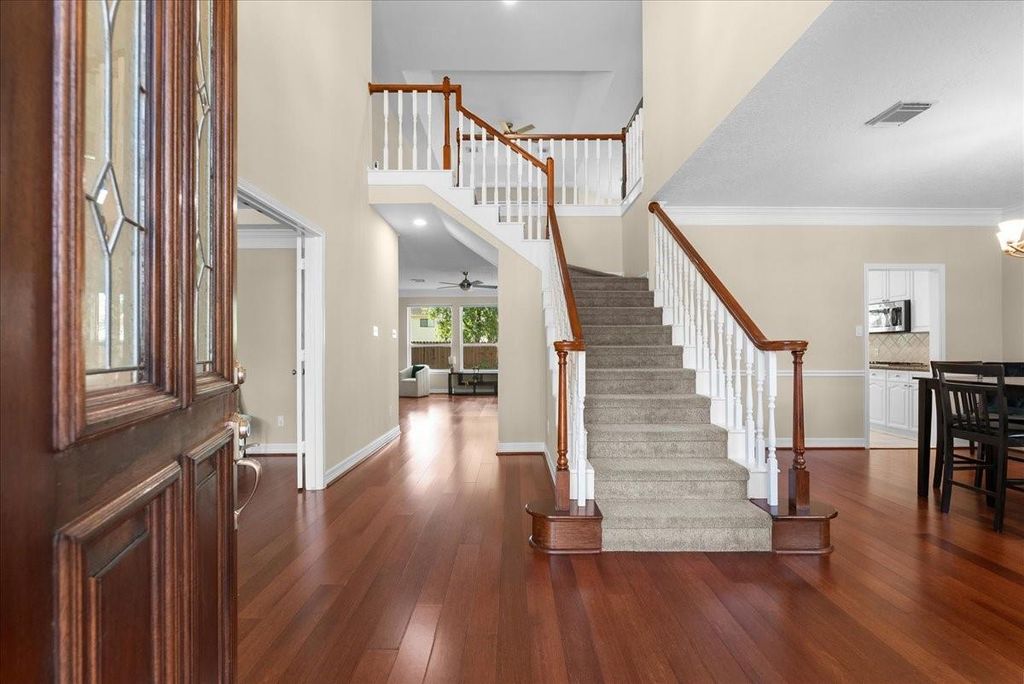
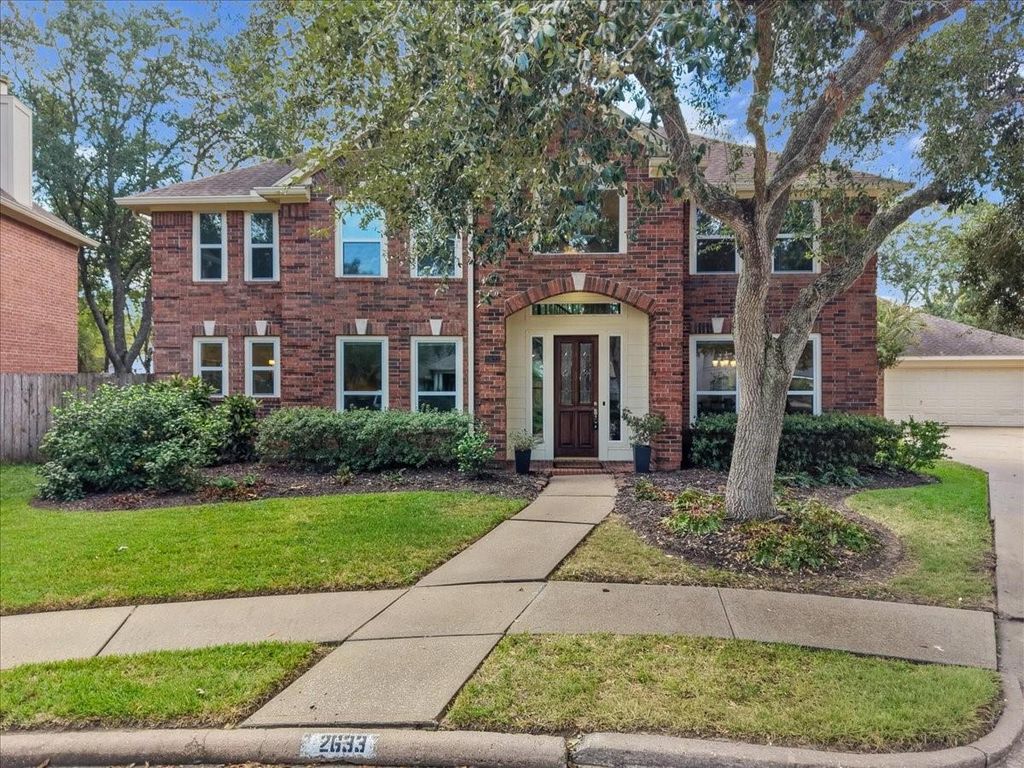
[[800]]2633 De Four Trce is listed for sale at 420,000. The Single-Family property has 5 bedrooms, 3 Full Bathrooms, 1 Half Bathroom, 3629 square feet, and was built in 1992. The lot size is 9281 Square feet.[[500]]One-owner home in Seabrook w/ all the bells whistles! Spacious 5/3.5/2 has a newer fence, windows, interior paint, hardy board upgrades to kitchen, baths appliances. Located in Lake Cove, this beautiful, well-maintained home is minutes from the water offers a perfect blend of comfort location. Spacious, open-concept floorplan designed for easy living/entertaining. Timeless finishes throughout, light airy neutral palette abundant natural light. Large dining room, home office family room w/ fireplace. The kitchen is a chefs delight w/ granite counters, breakfast area peninsula. Spacious primary w/ ensuite w/separate shower, jetted tub, dual vanities walk-in closet. Upstairs are 4 add. bedrooms, 2 more baths game room. Private backyard has a covered patio mature landscaping. Located in a quiet area close to marinas, parks waterfront dining, this home captures the Seabrook lifestyle. Zoned CCISD w/ easy access to Houston, Galveston the Kemah Boardwalk.
One-owner home in Seabrook w/ all the bells & whistles! Spacious 5/3.5/2 has a newer fence, windows, interior paint, hardy board & upgrades to kitchen, baths & appliances. Located in Lake Cove, this beautiful, well-maintained home is minutes from the water & offers a perfect blend of comfort & location. Spacious, open-concept floorplan designed for easy living/entertaining. Timeless finishes throughout, light & airy neutral palette & abundant natural light. Large dining room, home office & family room w/ fireplace. The kitchen is a chef’s delight w/ granite counters, breakfast area & peninsula. Spacious primary w/ ensuite w/separate shower, jetted tub, dual vanities & walk-in closet. Upstairs are 4 add. bedrooms, 2 more baths & game room. Private backyard has a covered patio & mature landscaping. Located in a quiet area close to marinas, parks & waterfront dining, this home captures the Seabrook lifestyle. Zoned CCISD & w/ easy access to Houston, Galveston & the Kemah Boardwalk.
Disclaimer: Lot configuration and dimensions are estimates, not based on personal knowledge and come from a third party (Digital Map Products); therefore, you should not rely on the estimates and perform independent confirmation as to their accuracy
View neighborhood information
Ready to Sell your Home?
Request a complimentary home selling analysis featuring recently sold properties, market trends, home valuations and a personalized market update.
School information is computer generated and may not be accurate or current. Buyer must independently verify and confirm enrollment. Please contact the school district to determine the schools to which this property is zoned.







 Just listed
 Currency converter








 Share
Share


 Erase note
 You currently have no custom folders