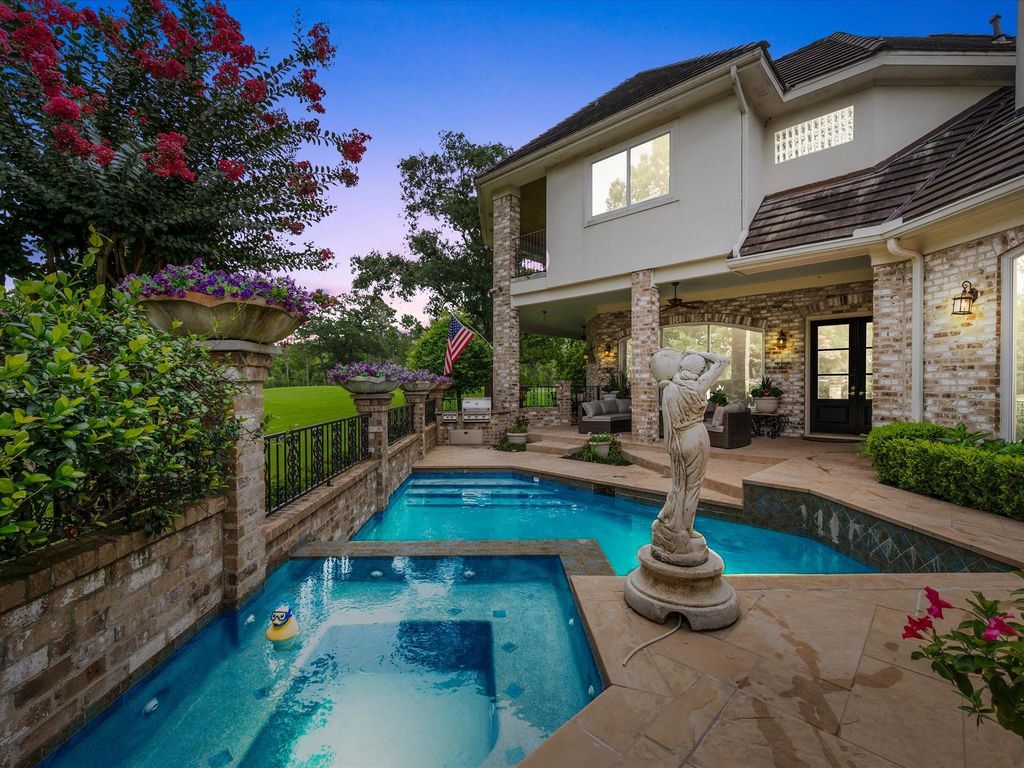
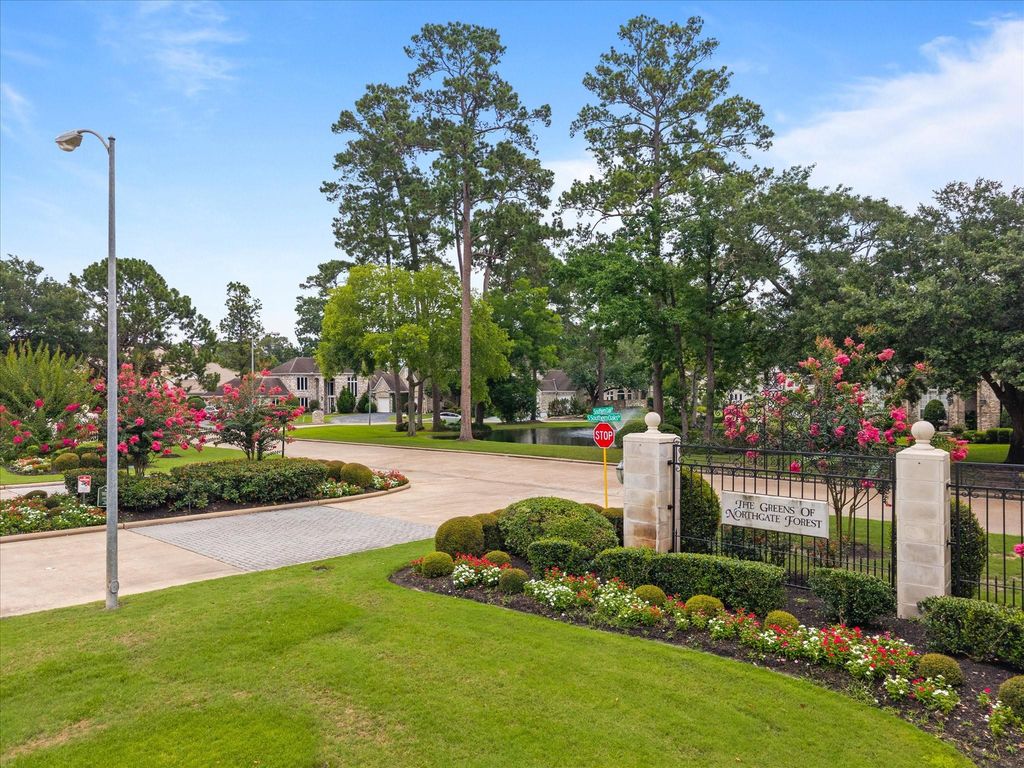
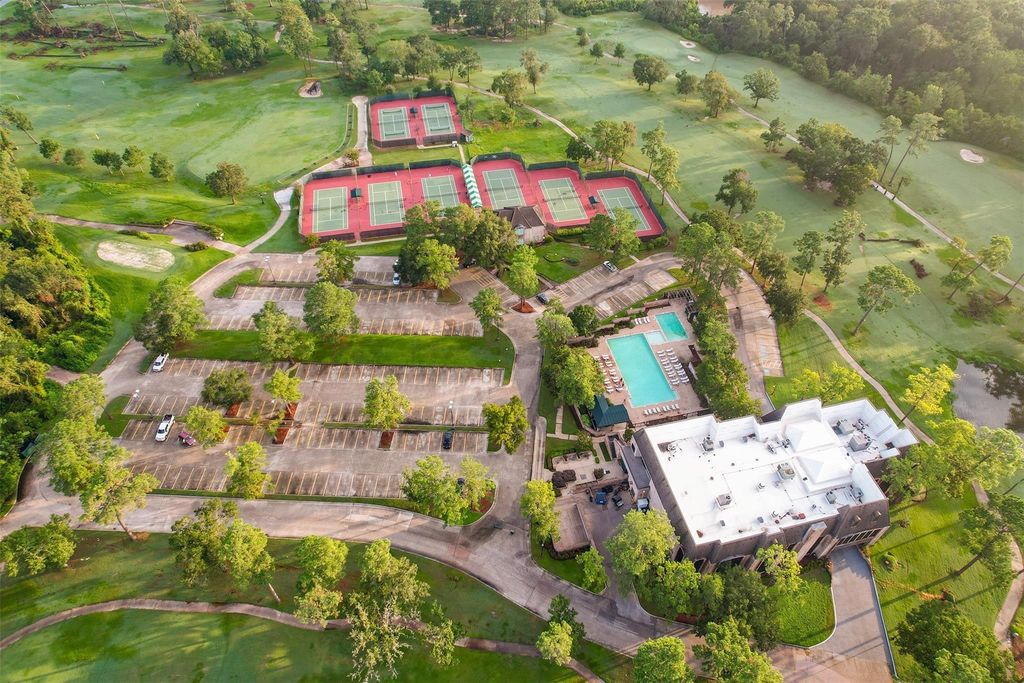
[[800]]2750 N Southern Oaks Dr is listed for sale at 800,000. The Single-Family property has 3 bedrooms, 3 Full Bathrooms, 1 Half Bathroom, 4026 square feet, and was built in 1995. The lot size is 14805 Square feet.[[500]]Perfectly positioned in The Greens of Northgate Forest, this exceptional French Country home overlooks the serene fairways of Northgate Forest Golf Course, blending timeless elegance w/ sophisticated designer finishes, soaring ceilings, abundant natural light! Offering 3-BDRM 3.5-BTH, the home unfolds through a beautiful open layout enhanced by hardwood floors (2025), beamed ceiling, 3 elegant fireplaces, distinguished study, wet bar, grand foyer flowing into formal living dining! The kitchen is a chefs dream featuring stunning island, gas cooktop (2024), peaceful garden views. The spacious primary suite offers French-doors for private backyard access spa-inspired bath w/ adjoining flex space. Upstairs, a secondary bedroom game room each open to the expansive balcony overlooking the fairways. Outdoor living shines w/ sparkling pool spa, spacious sandstone decking, covered patio, built-in grill. Experience the serenity luxury of golf course living at its finest!
This reflects a seller’s willingness to consider a concession/contribution toward a buyer’s expenses but is not a guarantee. Buyer and seller may negotiate a contribution, if any, in relation to the purchase contract. Any contribution from the seller may be used by the buyer at their discretion for items like closing costs, repair expenses, interest rate buy-down, etc.
Seller May Contribute to Buyer Expenses.
Explanation ↓
This reflects a seller’s willingness to consider a concession/contribution toward a buyer’s expenses but is not a guarantee. Buyer and seller may negotiate a contribution, if any, in relation to the purchase contract. Any contribution from the seller may be used by the buyer at their discretion for items like closing costs, repair expenses, interest rate buy-down, etc.
Perfectly positioned in The Greens of Northgate Forest, this exceptional French Country home overlooks the serene fairways of Northgate Forest Golf Course, blending timeless elegance w/ sophisticated designer finishes, soaring ceilings, & abundant natural light! Offering 3-BDRM & 3.5-BTH, the home unfolds through a beautiful open layout enhanced by hardwood floors (2025), beamed ceiling, 3 elegant fireplaces, distinguished study, wet bar, & grand foyer flowing into formal living & dining! The kitchen is a chef’s dream featuring stunning island, gas cooktop (2024), & peaceful garden views. The spacious primary suite offers French-doors for private backyard access & spa-inspired bath w/ adjoining flex space. Upstairs, a secondary bedroom & game room each open to the expansive balcony overlooking the fairways. Outdoor living shines w/ sparkling pool & spa, spacious sandstone decking, covered patio, & built-in grill. Experience the serenity & luxury of golf course living at its finest!
Disclaimer: Lot configuration and dimensions are estimates, not based on personal knowledge and come from a third party (Digital Map Products); therefore, you should not rely on the estimates and perform independent confirmation as to their accuracy
View neighborhood information
Ready to Sell your Home?
Request a complimentary home selling analysis featuring recently sold properties, market trends, home valuations and a personalized market update.
School information is computer generated and may not be accurate or current. Buyer must independently verify and confirm enrollment. Please contact the school district to determine the schools to which this property is zoned.







 Currency converter







 Share
Share


 Erase note
 You currently have no custom folders