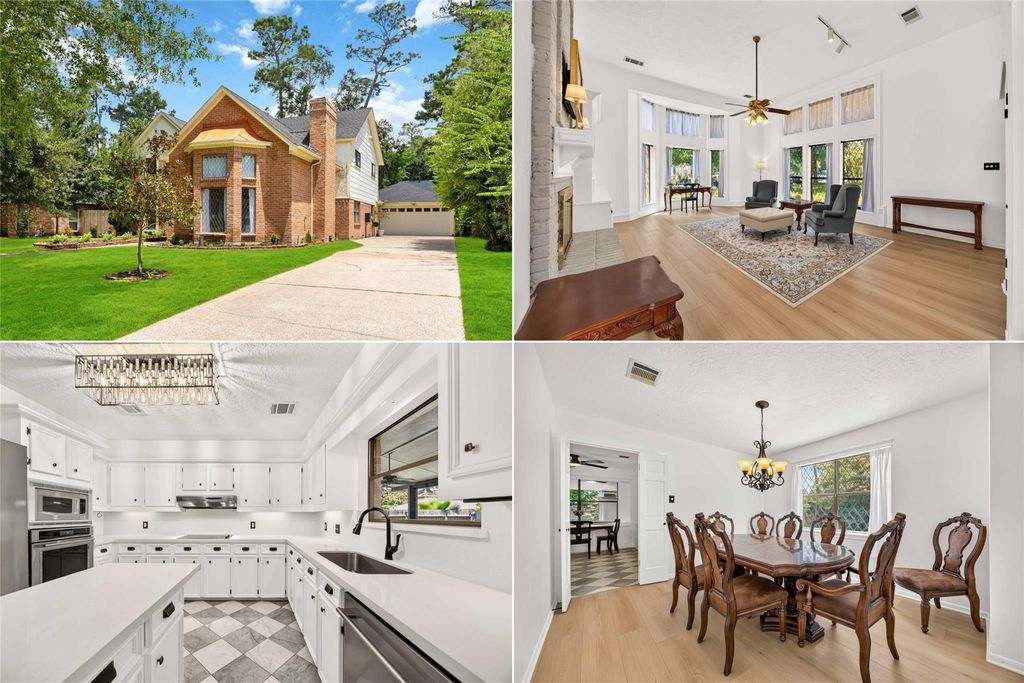
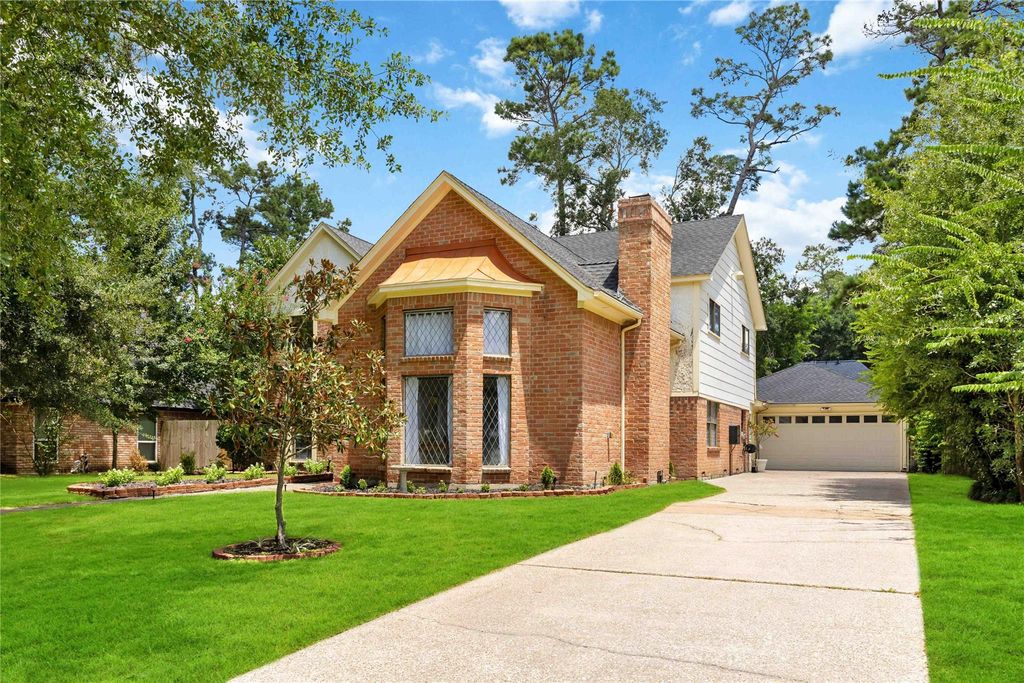
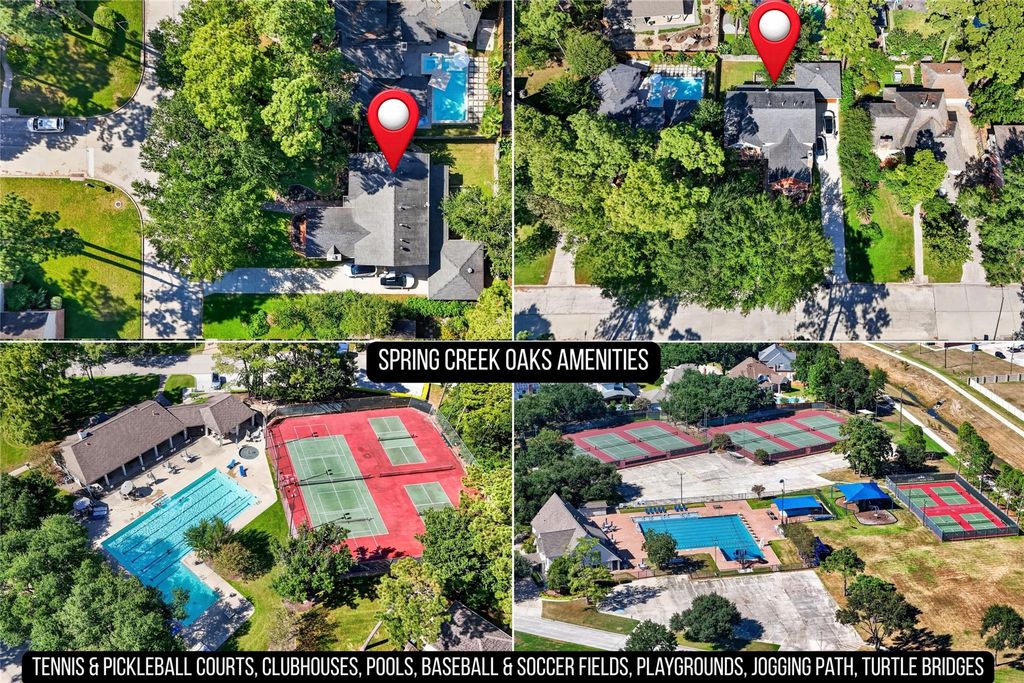
[[800]]17006 Butteroak Dr is listed for sale at 375,000. The Single-Family property has 4 bedrooms, 2 Full Bathrooms, 1 Half Bathroom, 3024 square feet, and was built in 1981. The lot size is 9480 Square feet.[[500]]Welcome home to an impressive blend of space, style and charm in Spring Creek Oaks! Boasting over 3,000 sq. ft. with 4 SPACIOUS bedrooms and a HUGE game room, this home is filled with natural light and room to live, work and entertain. The living room features 12-ft ceilings, a formal dining room, modern wood-look waterproof laminate flooring and updated lighting. Updates include PEX plumbing, a tankless water heater and a new HVAC unit. The kitchen shines with quartz countertops, stainless steel appliances, under-cabinet lighting and views of the AC-enclosed patio and screened-in sunroom. The downstairs primary suite features a jetted tub, updated shower, dual sinks, vanity, 2 closets and built-in storage. Upstairs offers new carpet and oversized secondary bedrooms. Enjoy an oversized detached garage with an EV charger. Zoned to Klein ISD near shopping and dining. Community amenities include pools, pickleball and tennis courts, trails and a clubhouse. Schedule a tour today!
Welcome home to an impressive blend of space, style and charm in Spring Creek Oaks! Boasting over 3,000 sq. ft. with 4 SPACIOUS bedrooms and a HUGE game room, this home is filled with natural light and room to live, work and entertain. The living room features 12-ft ceilings, a formal dining room, modern wood-look waterproof laminate flooring and updated lighting. Updates include PEX plumbing, a tankless water heater and a new HVAC unit. The kitchen shines with quartz countertops, stainless steel appliances, under-cabinet lighting and views of the AC-enclosed patio and screened-in sunroom. The downstairs primary suite features a jetted tub, updated shower, dual sinks, vanity, 2 closets and built-in storage. Upstairs offers new carpet and oversized secondary bedrooms. Enjoy an oversized detached garage with an EV charger. Zoned to Klein ISD near shopping and dining. Community amenities include pools, pickleball and tennis courts, trails and a clubhouse. Schedule a tour today!
Disclaimer: Lot configuration and dimensions are estimates, not based on personal knowledge and come from a third party (Digital Map Products); therefore, you should not rely on the estimates and perform independent confirmation as to their accuracy
View neighborhood information
Ready to Sell your Home?
Request a complimentary home selling analysis featuring recently sold properties, market trends, home valuations and a personalized market update.
School information is computer generated and may not be accurate or current. Buyer must independently verify and confirm enrollment. Please contact the school district to determine the schools to which this property is zoned.








 Just listed
 Currency converter
 Add to Calendar








 Share
Share


 Erase note
 You currently have no custom folders