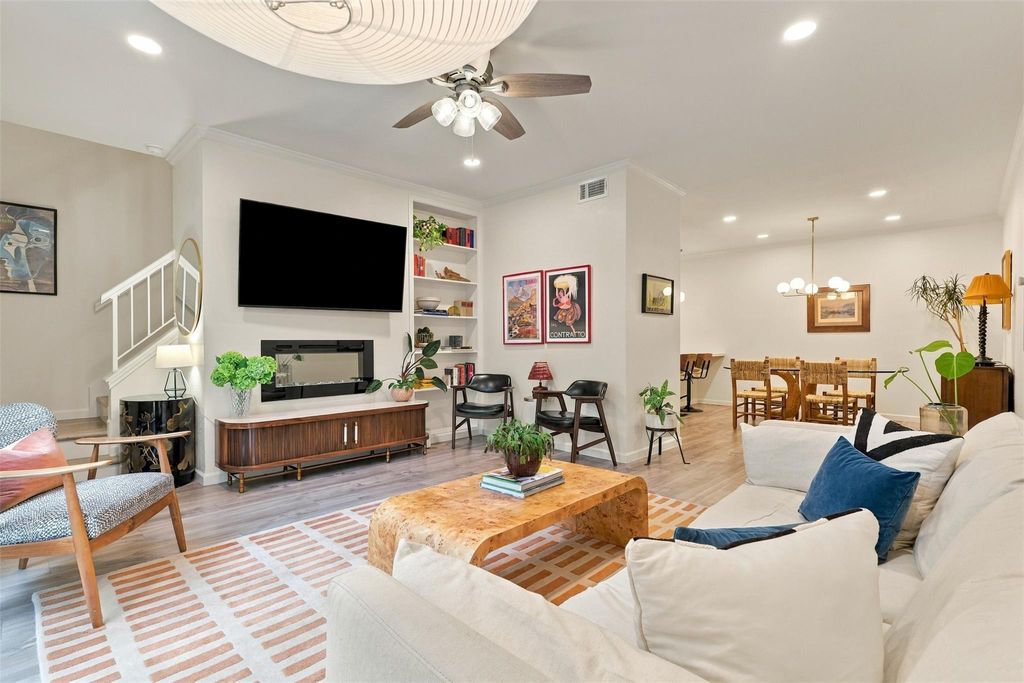
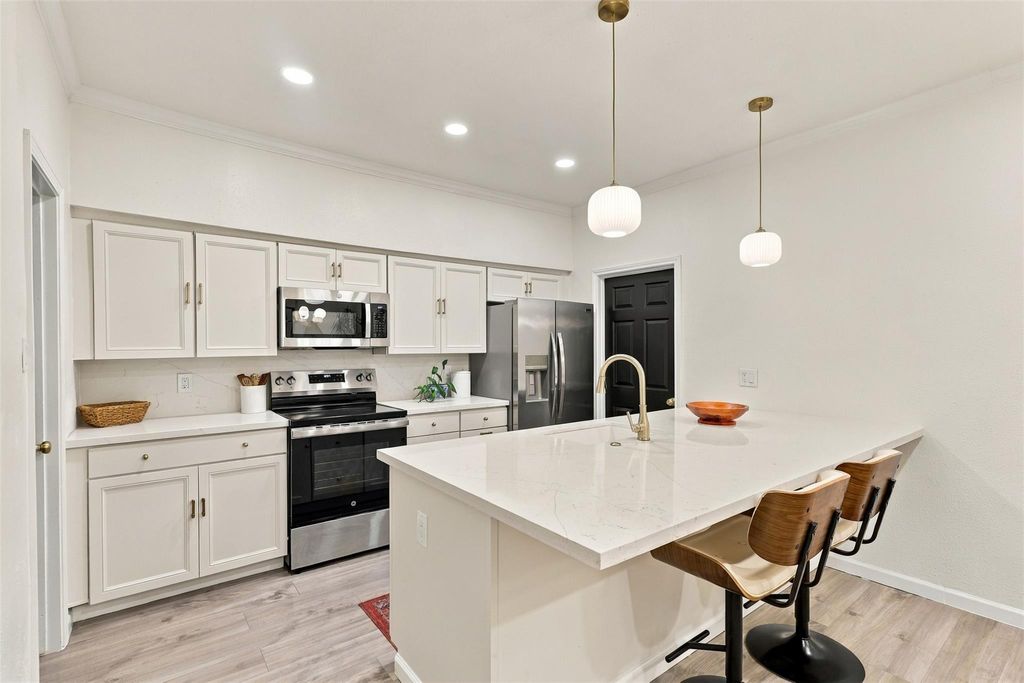
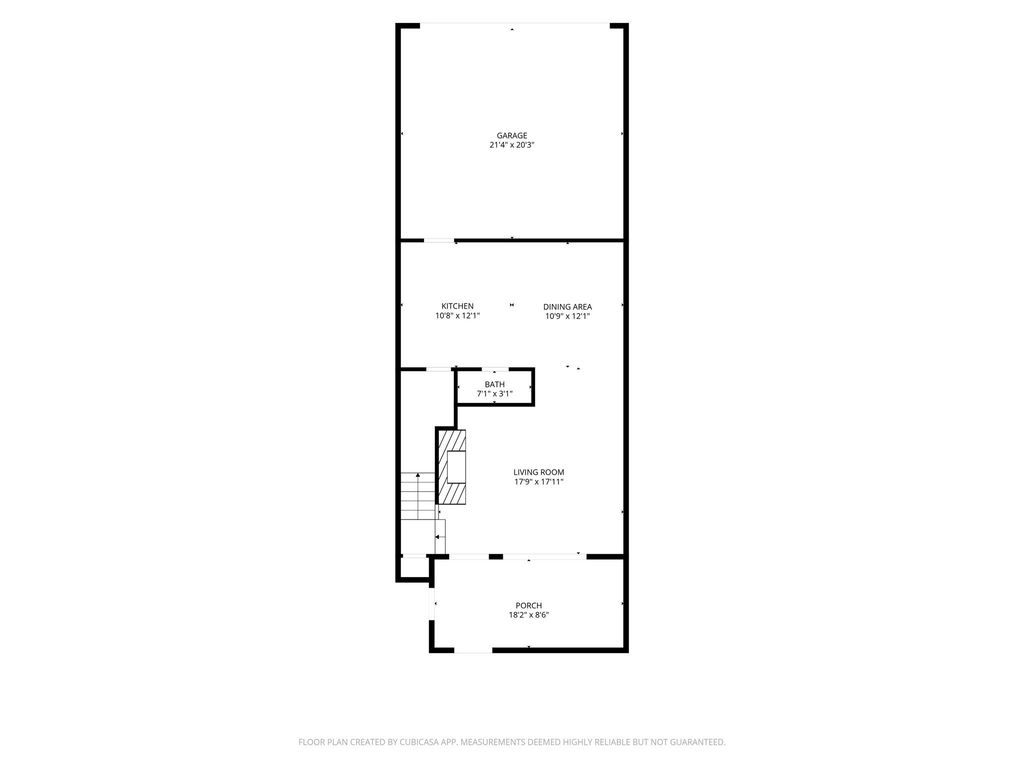
[[800]]1201 Mcduffie St unit212 is listed for sale at 365,000. The Townhouse/Condo - Townhouse property has 2 bedrooms, 2 Full Bathrooms, 1 Half Bathroom, 1300 square feet, and was built in 1979.[[500]]Discover the best of River Oaks living, where beautifully updated interiors meet an exceptional location! Tucked inside the man-gated River Oaks Place community, this renovated 2-bedroom, 2.5-bath residence offers approximately 1,300 square feet of stylish living and an attached two-car garage. The updated kitchen in 2025 features quartz countertops, stainless steel appliances, soft-close cabinetry and a walk-in pantry. The primary suite offers two walk-in closets and a private bath, while the secondary bedroom features its own walk-in closet and en-suite bath. Updated flooring, recessed lighting, an electric fireplace and 2025 HVAC adds to the appeal. Enjoy a private enclosed patio and community pool. Situated near River Oaks Shopping Center, Autry Park and Buffalo Bayou, with dining, boutique shopping, fitness studios and scenic trails just moments away. From morning coffee to evening cocktails, enjoy the convenience and energy of one of Houstons most desirable neighborhoods.
Discover the best of River Oaks living, where beautifully updated interiors meet an exceptional location! Tucked inside the man-gated River Oaks Place community, this renovated 2-bedroom, 2.5-bath residence offers approximately 1,300 square feet of stylish living and an attached two-car garage. The updated kitchen in 2025 features quartz countertops, stainless steel appliances, soft-close cabinetry and a walk-in pantry. The primary suite offers two walk-in closets and a private bath, while the secondary bedroom features its own walk-in closet and en-suite bath. Updated flooring, recessed lighting, an electric fireplace and 2025 HVAC adds to the appeal. Enjoy a private enclosed patio and community pool. Situated near River Oaks Shopping Center, Autry Park and Buffalo Bayou, with dining, boutique shopping, fitness studios and scenic trails just moments away. From morning coffee to evening cocktails, enjoy the convenience and energy of one of Houston's most desirable neighborhoods.
1 Living Area, Kitchen/Dining Combo, Living Area - 1st Floor, Utility Room in House
Cooling
Central Electric
Heating
Heat Pump
Compactor
No
Dishwasher
Yes
Disposal
Yes
Microwave
Yes
Oven
Electric Oven, Single Oven
Range
Electric Range
Appliances
Dryer Included, Refrigerator, Washer Included
Energy Feature
Ceiling Fans, Energy Star Appliances, Energy Star/CFL/LED Lights, High-Efficiency HVAC, HVAC>15 SEER, Insulation - Blown Cellulose, North/South Exposure, Solar Screens
Interior
Crown Molding, Fire/Smoke Alarm, High Ceiling, Refrigerator Included
Disclaimer: Lot configuration and dimensions are estimates, not based on personal knowledge and come from a third party (Digital Map Products); therefore, you should not rely on the estimates and perform independent confirmation as to their accuracy
View neighborhood information
Ready to Sell your Home?
Request a complimentary home selling analysis featuring recently sold properties, market trends, home valuations and a personalized market update.
School information is computer generated and may not be accurate or current. Buyer must independently verify and confirm enrollment. Please contact the school district to determine the schools to which this property is zoned.







 Just listed
 Currency converter








 Share


 Erase note
 You currently have no custom folders