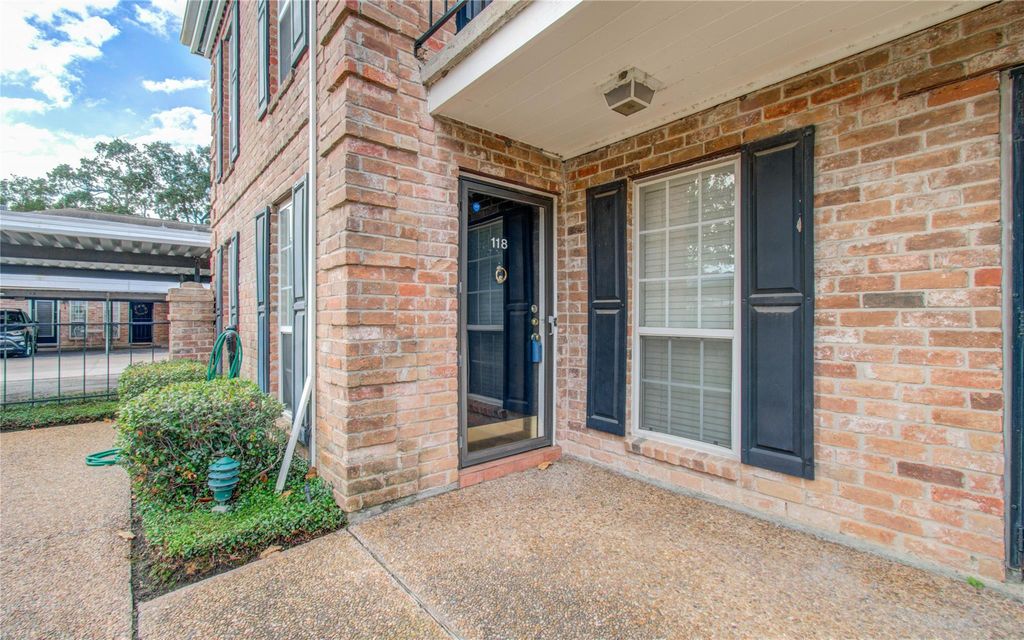
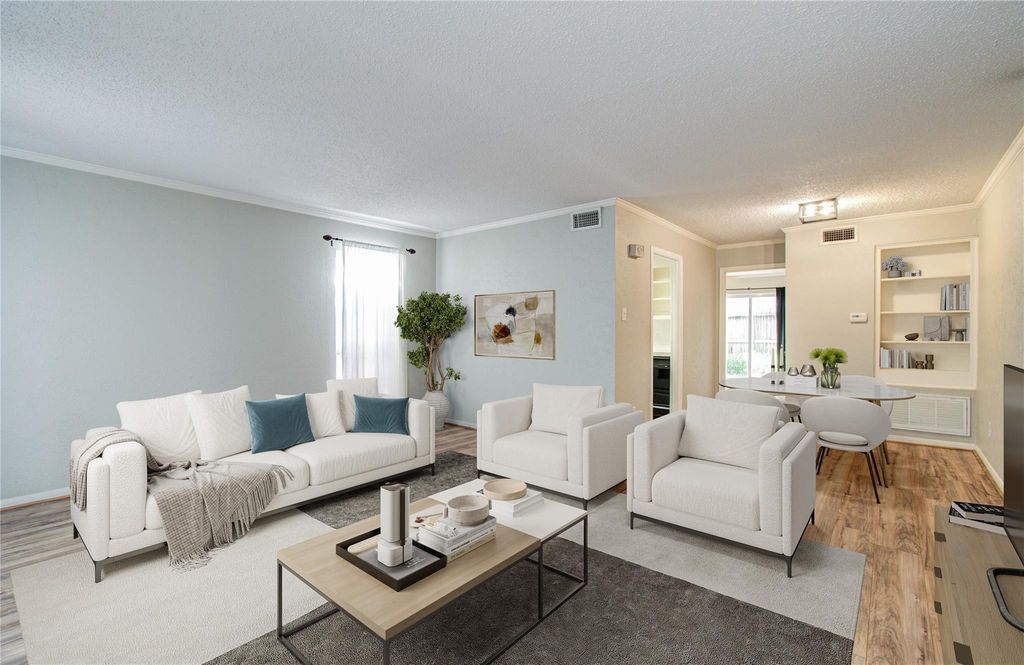
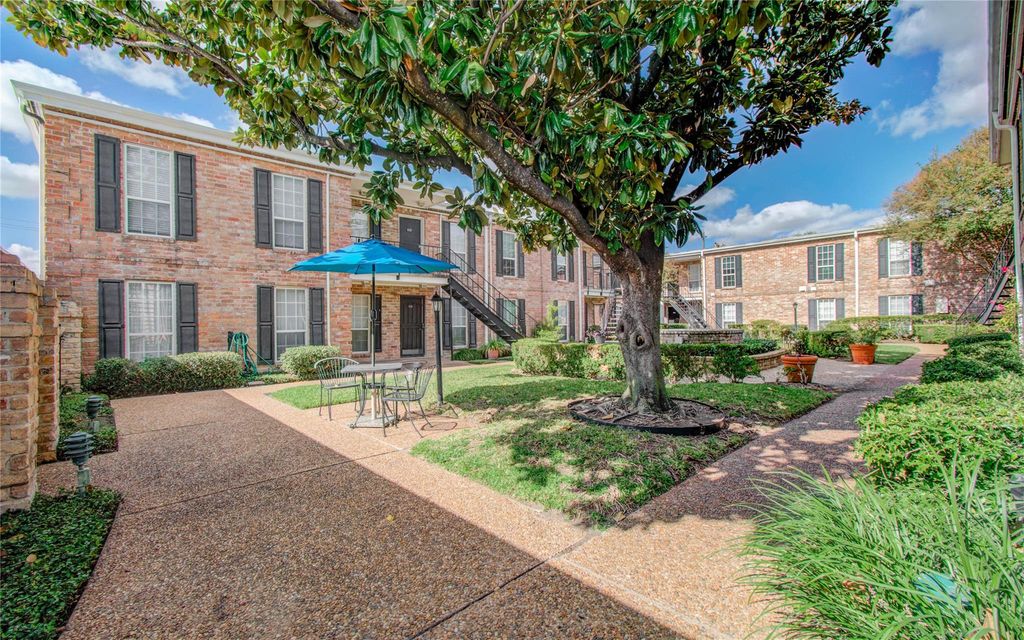
6410 Del Monte Dr unit118 is listed for sale at $ 104,999. The Townhouse/Condo - Condominium property has 1 bedroom, 1 Full Bathroom, 684 square feet and was built in 1970. The lot size is 161396 Square feet. BRPrime location! This 1 bedroom, 1 bath condominium, situated in the Rivington complex, has been recently updated w/ stylish, modern accents and flooring. It features a sun-lit, spacious open floor plan w/a separate dining nook and built-in cupboards. Warm laminate wood flooring throughout the unit. The bright kitchen features Brand new countertops/sink/faucet and open shelving, along w/a microwave, range, refrigerator, and dishwasher. The bedroom has a large walk-in closet. The en-suite style bath has modern tile flooring w/a subway tile backsplash shower/bath. The bedroom leads to the private patio/garden, offering direct access to the assigned carport for convenience. The complex features controlled access via walk-in and drive-in gates. A beautiful pool and café-style seating, along w/fountains throughout the grounds, create a tranquil atmosphere. The property is within walking distance to Whole Foods, Trader Joe’s, entertainment venues, and an array of dining options! Utilities are included.
Prime location! This 1 bedroom, 1 bath condominium, situated in the Rivington complex, has been recently updated w/ stylish, modern accents & flooring. It features a sun-lit, spacious open floor plan w/a separate dining nook & built-in cupboards. Warm laminate wood flooring throughout the unit. The bright kitchen features Brand new countertops/sink/faucet & open shelving, along w/a microwave, range, refrigerator, & dishwasher. The bedroom has a large walk-in closet. The en-suite style bath has modern tile flooring w/a subway tile backsplash shower/bath. The bedroom leads to the private patio/garden, offering direct access to the assigned carport for convenience. The complex features controlled access via walk-in & drive-in gates. A beautiful pool & café-style seating, along w/fountains throughout the grounds, create a tranquil atmosphere. The property is within walking distance to Whole Foods, Trader Joe's, entertainment venues, & an array of dining options! Utilities are included.
Disclaimer: Lot configuration and dimensions are estimates, not based on personal knowledge and come from a third party (Digital Map Products); therefore, you should not rely on the estimates and perform independent confirmation as to their accuracy
Ready to Sell your Home?
Request a complimentary home selling analysis featuring recently sold properties, market trends, home valuations and a personalized market update.
School information is computer generated and may not be accurate or current. Buyer must independently verify and confirm enrollment. Please contact the school district to determine the schools to which this property is zoned.











 Just listed
 Currency converter








 Share
Share


 Erase note
 You currently have no custom folders