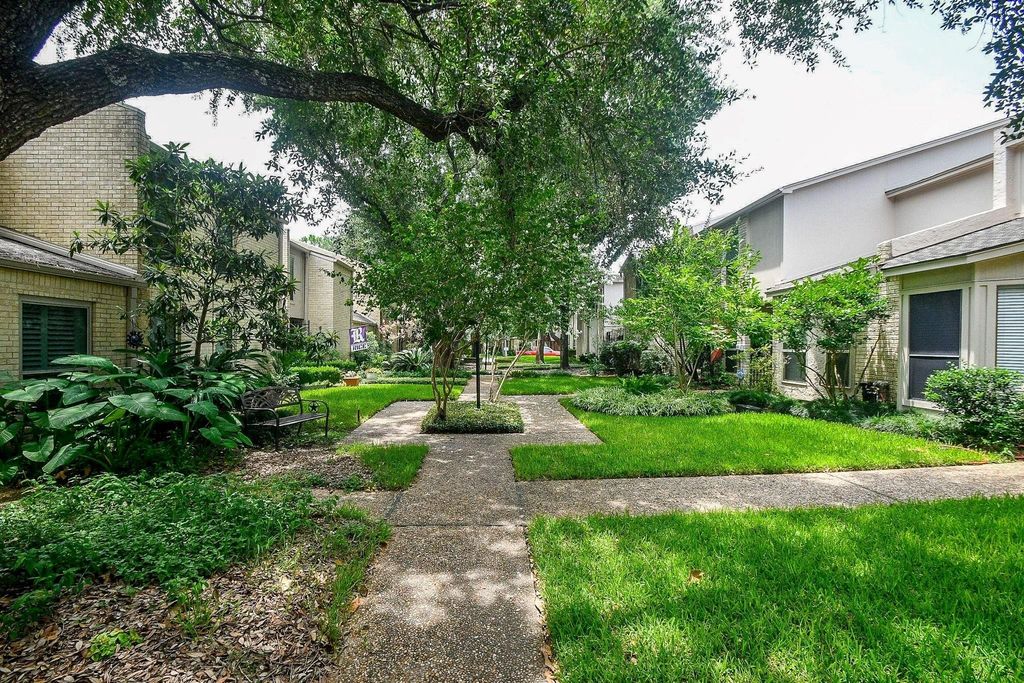
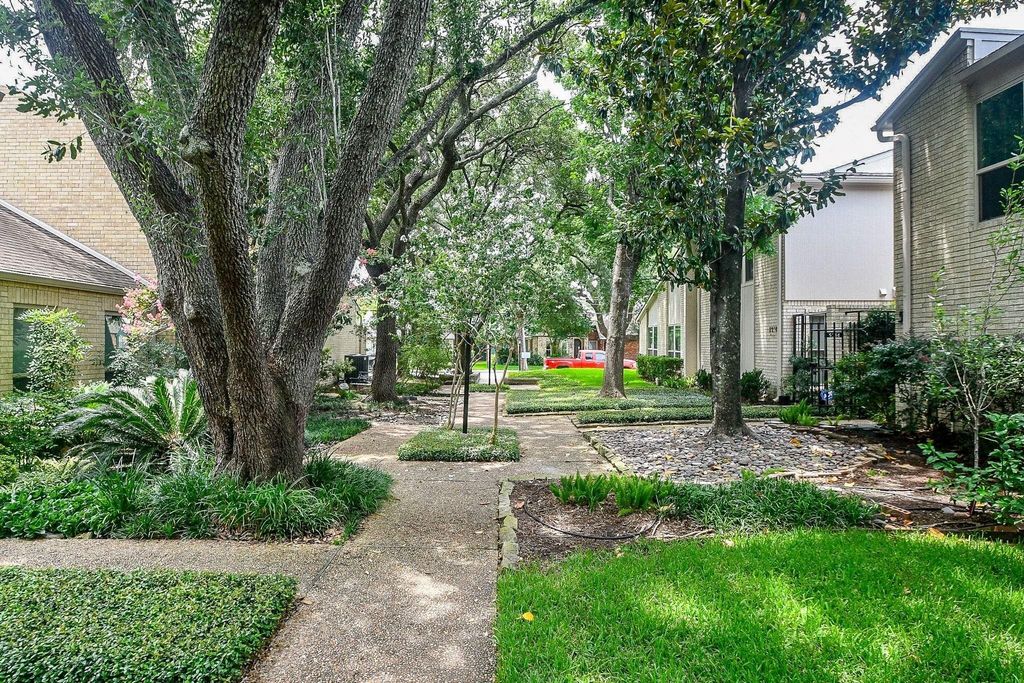
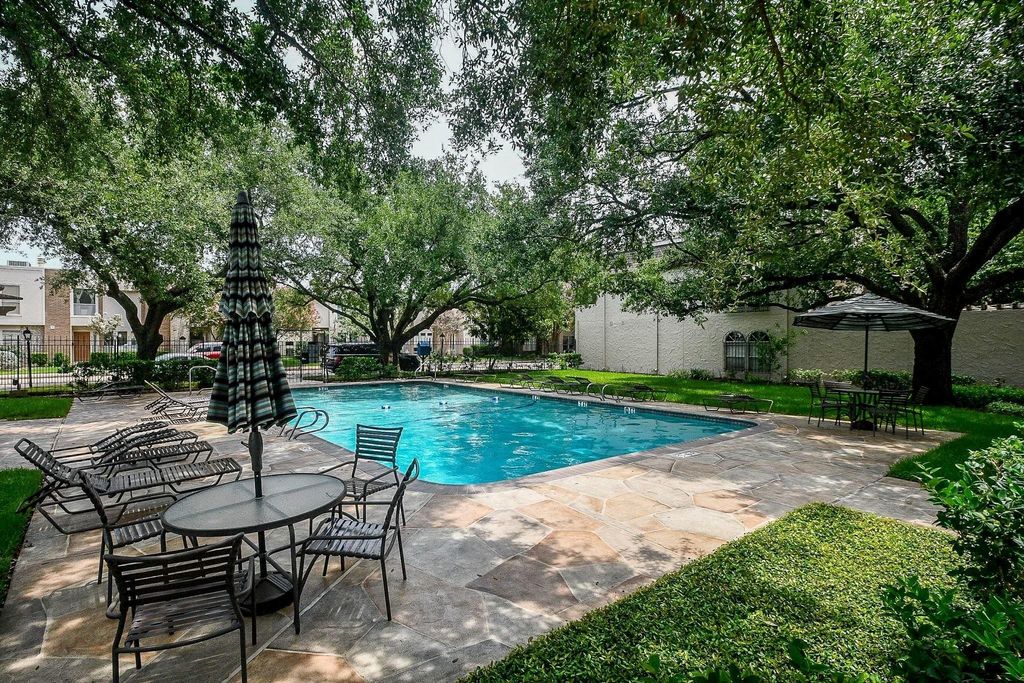
5214 Palmetto St is listed for sale at $ 347,500. The Townhouse/Condo - Townhouse property has 3 bedrooms, 2 Full Bathrooms, 1 Half Bathroom, 2360 square feet and was built in 1979. The lot size is 3219 Square feet. BRNestled in one of Bellaire’s most charming courtyard communities, this spacious townhome offers an exceptional opportunity to make a home truly your own. Generous room sizes, a functional floor plan, soaring ceilings, and abundant natural light provide a fantastic foundation for your personal vision. Enjoy a private patio, oversized living spaces, and built-in storage throughout. Situated on a larger lot within the community, residents enjoy beautifully maintained green spaces and convenient access to the neighborhood pool. Ideally located in Bellaire with quick access to US-59, the Westpark Tollway, and Loop 610, you’ll appreciate the convenience of being just minutes from the Texas Medical Center, Galleria, Downtown, shopping, dining, and parks. A rare opportunity in one of Bellaire’s most desirable locations. Don’t miss out by scheduling a showing today!
Nestled in one of Bellaire's most charming courtyard communities, this spacious townhome offers an exceptional opportunity to make a home truly your own. Generous room sizes, a functional floor plan, soaring ceilings, and abundant natural light provide a fantastic foundation for your personal vision. Enjoy a private patio, oversized living spaces, and built-in storage throughout. Situated on a larger lot within the community, residents enjoy beautifully maintained green spaces and convenient access to the neighborhood pool. Ideally located in Bellaire with quick access to US-59, the Westpark Tollway, and Loop 610, you'll appreciate the convenience of being just minutes from the Texas Medical Center, Galleria, Downtown, shopping, dining, and parks. A rare opportunity in one of Bellaire's most desirable locations. Don't miss out by scheduling a showing today!
Disclaimer: Lot configuration and dimensions are estimates, not based on personal knowledge and come from a third party (Digital Map Products); therefore, you should not rely on the estimates and perform independent confirmation as to their accuracy
Ready to Sell your Home?
If you like this property and are also considering selling your current home now, you may find out how. Request your home selling analysis report featuring Recently Sold, Market Analysis, Home Valuations, and Market Update.
School information is computer generated and may not be accurate or current. Buyer must independently verify and confirm enrollment. Please contact the school district to determine the schools to which this property is zoned.











 Just listed
 Currency converter








 Share
Share


 Erase note
 You currently have no custom folders