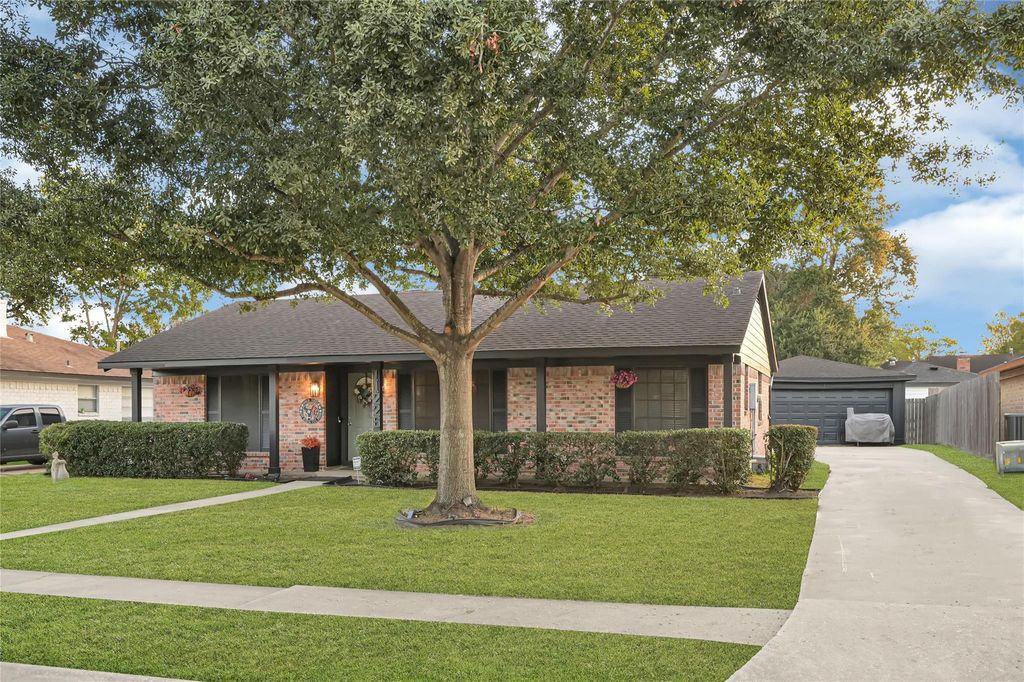
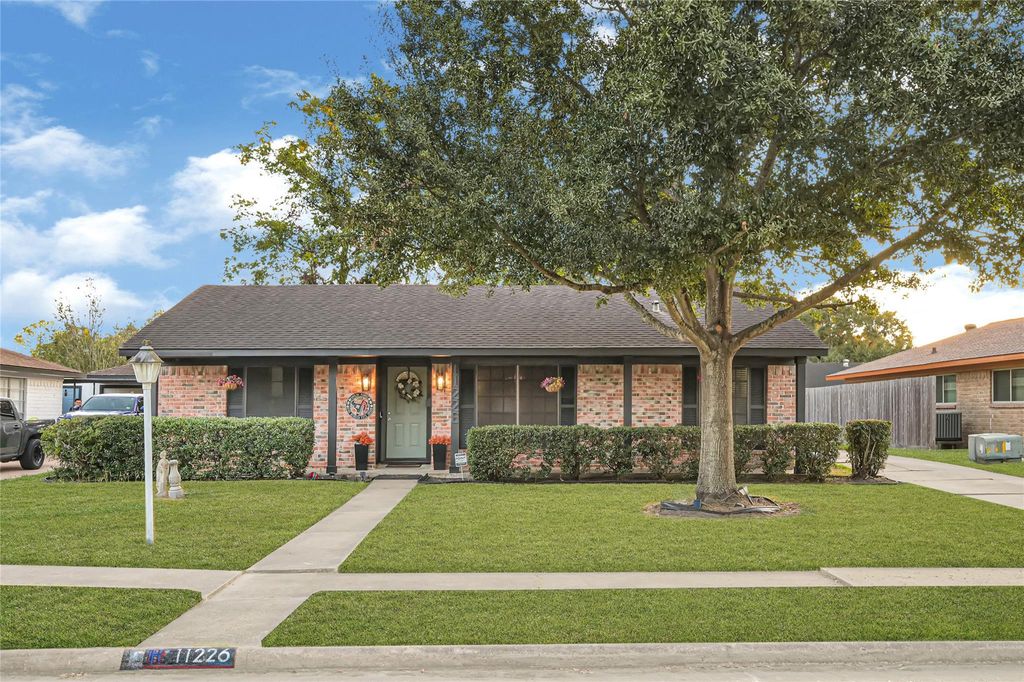
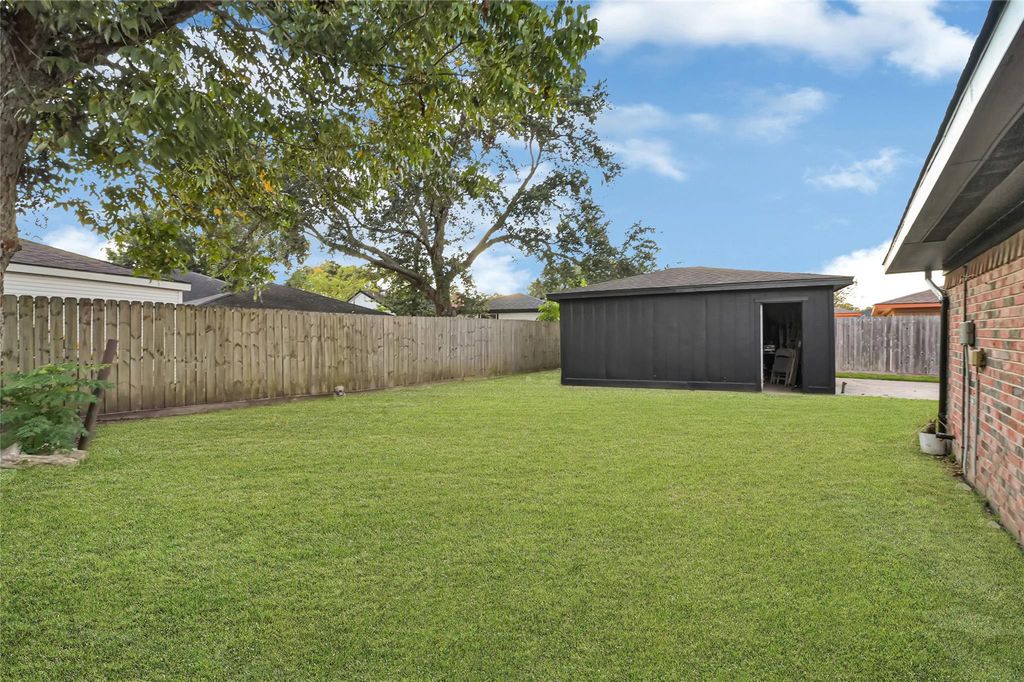
[[800]]11226 Sageburrow Dr is listed for sale at 285,000. The Single-Family property has 3 bedrooms, 2 Full Bathrooms, 1801 square feet, and was built in 1971. The lot size is 7414 Square feet.[[500]]Welcome home! This charming 3-bedroom, 2-bath home offers the perfect combination of comfort, style, and functionality! From the moment you arrive, youll appreciate the inviting curb appeal, mature shade tree, and beautifully maintained front yard. Step inside to discover wood-look flooring, neutral paint tones, and an inviting open-concept living and dining area, perfect for everyday living and entertaining. The kitchen features granite countertops, white cabinetry, stainless steel appliances, and a spacious breakfast bar overlooking the main living space. The primary suite offers a relaxing retreat with a beautiful accent wall, while the additional bedrooms provide plenty of flexibility for family, guests, or a home office. Enjoy the convenience of an indoor laundry room, a functional floor plan, and thoughtful touches throughout. Full of charm and ready for its next chapter, this home is one you wont want to miss! Schedule your private showing today!
Welcome home! This charming 3-bedroom, 2-bath home offers the perfect combination of comfort, style, and functionality! From the moment you arrive, you’ll appreciate the inviting curb appeal, mature shade tree, and beautifully maintained front yard. Step inside to discover wood-look flooring, neutral paint tones, and an inviting open-concept living and dining area, perfect for everyday living and entertaining. The kitchen features granite countertops, white cabinetry, stainless steel appliances, and a spacious breakfast bar overlooking the main living space. The primary suite offers a relaxing retreat with a beautiful accent wall, while the additional bedrooms provide plenty of flexibility for family, guests, or a home office. Enjoy the convenience of an indoor laundry room, a functional floor plan, and thoughtful touches throughout. Full of charm and ready for its next chapter, this home is one you won’t want to miss! Schedule your private showing today!
Disclaimer: Lot configuration and dimensions are estimates, not based on personal knowledge and come from a third party (Digital Map Products); therefore, you should not rely on the estimates and perform independent confirmation as to their accuracy
View neighborhood information
Ready to Sell your Home?
Request a complimentary home selling analysis featuring recently sold properties, market trends, home valuations and a personalized market update.
School information is computer generated and may not be accurate or current. Buyer must independently verify and confirm enrollment. Please contact the school district to determine the schools to which this property is zoned.








 Just listed
 Currency converter
 Add to Calendar








 Share
Share


 Erase note
 You currently have no custom folders