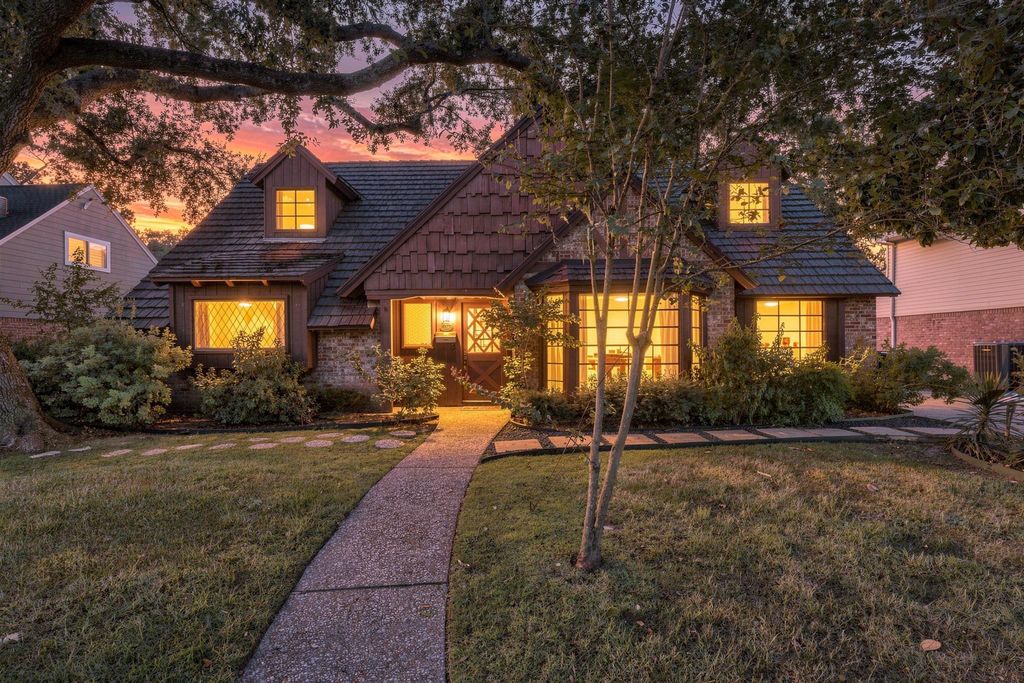
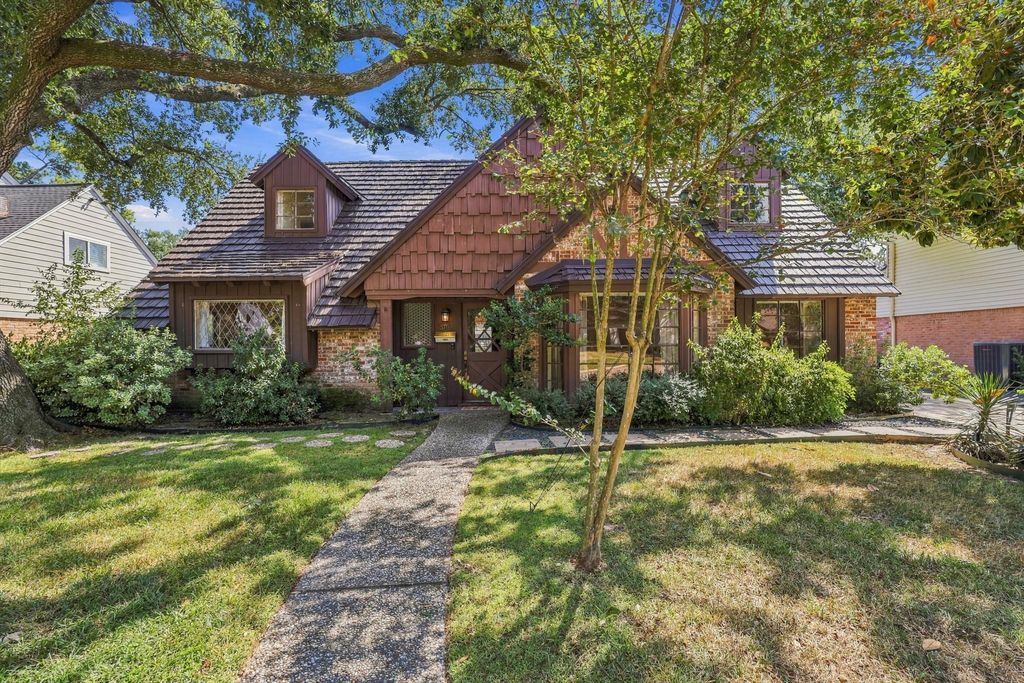
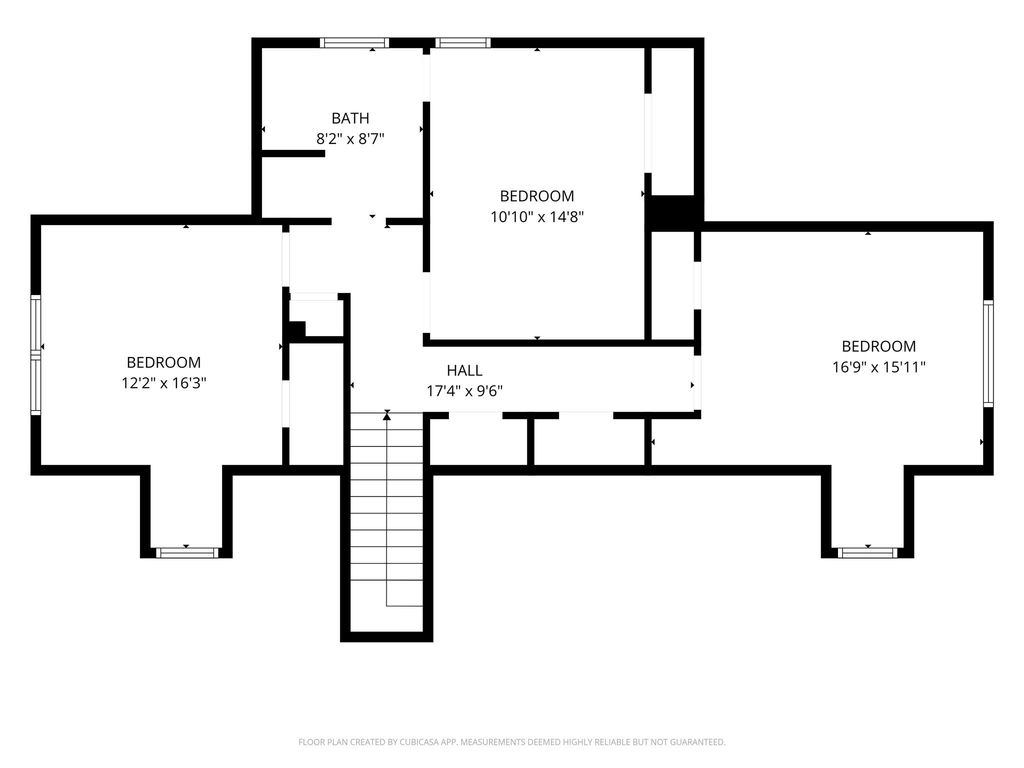
[[800]]1111 Cheshire Ln is listed for sale at 705,000. The Single-Family property has 5 bedrooms, 2 Full Bathrooms, 2605 square feet, and was built in 1969. The lot size is 8750 Square feet.[[500]]Its 11:11. Make a wish. 1111 Cheshire Ln is a storybook English cottage under a towering live oak in Shepherd Park Plaza, with brick and cedar-shake gables, diamond-pane windows, and twin dormers. The expensive work is done: new metal roof in 2025 and a detached garage rebuilt in 2024. Inside, five bedrooms, two baths, and the original character are intact: terrazzo floors, a paneled den with beamed ceiling and brick fireplace, formal dining, and a kitchen with original wood cabinetry and double wall ovens. The interior is ready for your updates. Out back, a deep, open yard has room for a pool. 8,750 sq ft lot in a deed-restricted neighborhood with constable patrol near Loop 610.
It's 11:11. Make a wish. 1111 Cheshire Ln is a storybook English cottage under a towering live oak in Shepherd Park Plaza, with brick and cedar-shake gables, diamond-pane windows, and twin dormers. The expensive work is done: new metal roof in 2025 and a detached garage rebuilt in 2024. Inside, five bedrooms, two baths, and the original character are intact: terrazzo floors, a paneled den with beamed ceiling and brick fireplace, formal dining, and a kitchen with original wood cabinetry and double wall ovens. The interior is ready for your updates. Out back, a deep, open yard has room for a pool. 8,750 sq ft lot in a deed-restricted neighborhood with constable patrol near Loop 610.
Disclaimer: Lot configuration and dimensions are estimates, not based on personal knowledge and come from a third party (Digital Map Products); therefore, you should not rely on the estimates and perform independent confirmation as to their accuracy
View neighborhood information
Ready to Sell your Home?
Request a complimentary home selling analysis featuring recently sold properties, market trends, home valuations and a personalized market update.
School information is computer generated and may not be accurate or current. Buyer must independently verify and confirm enrollment. Please contact the school district to determine the schools to which this property is zoned.







 Just listed
 Currency converter








 Share
Share


 Erase note
 You currently have no custom folders