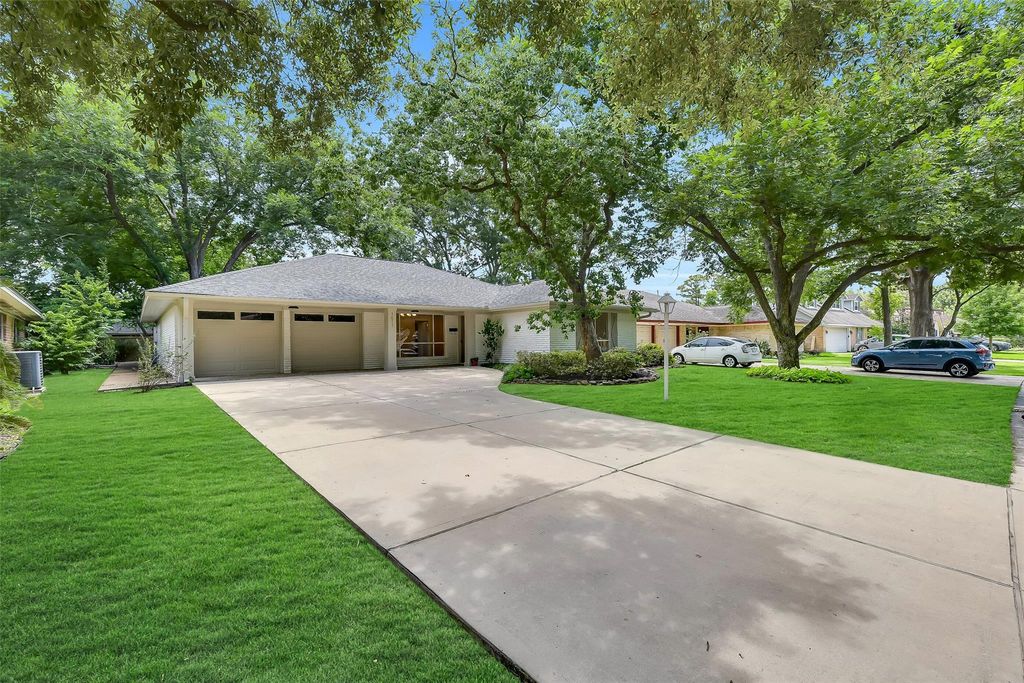
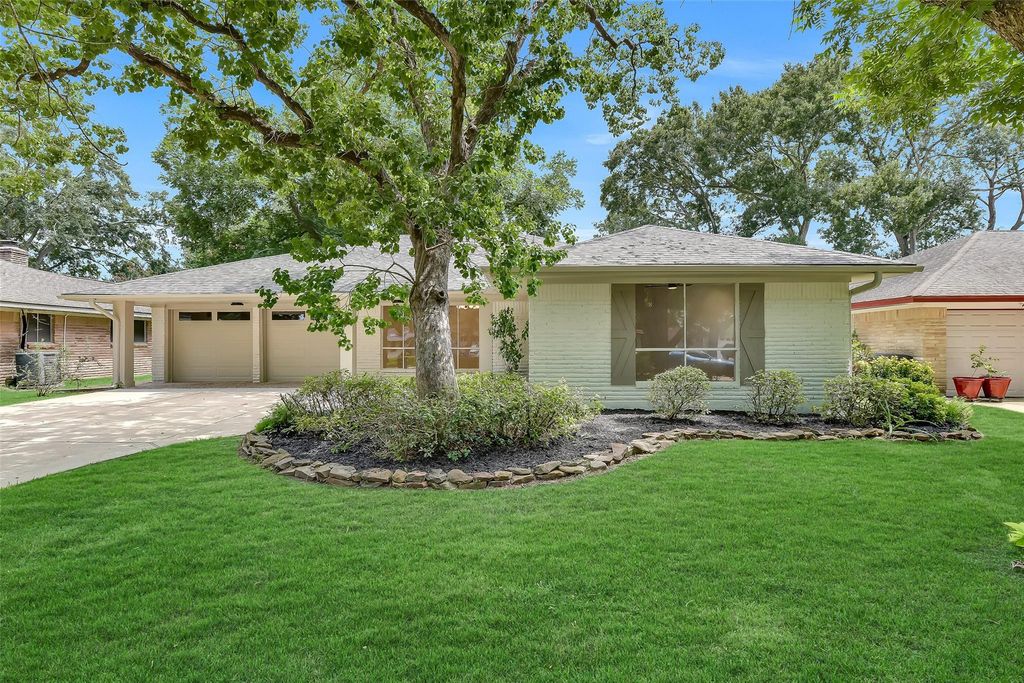
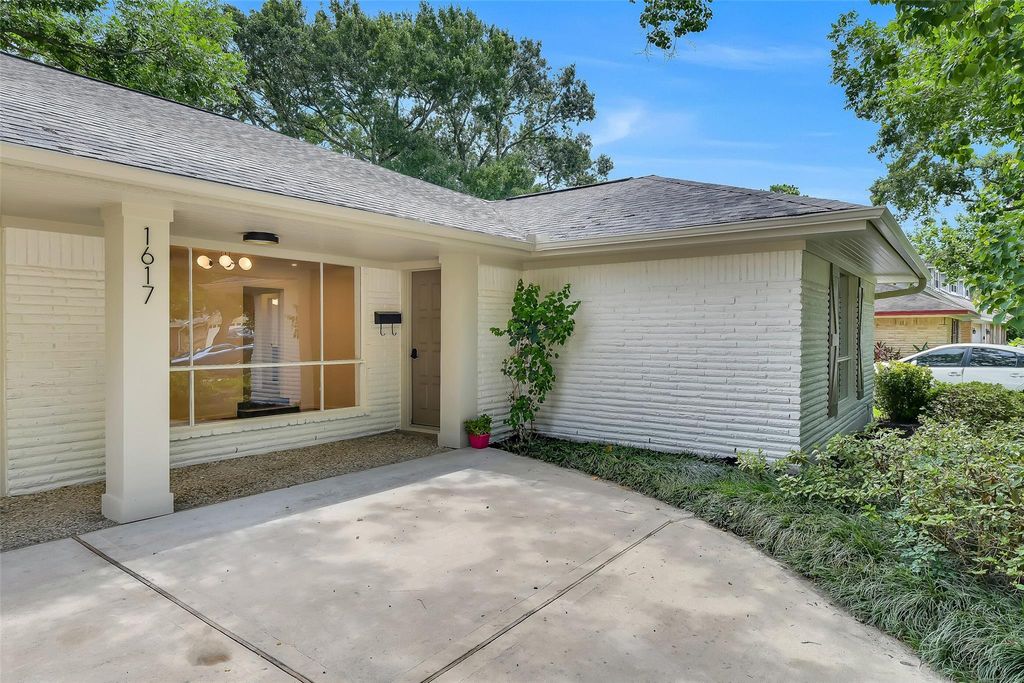
[[800]]1617 Wavecrest Ln is listed for sale at 375,000. The Single-Family property has 4 bedrooms, 2 Full Bathrooms, 2422 square feet, and was built in 1965. The lot size is 7740 Square feet.[[500]]Beautifully Reimagined from Top to Bottom! Welcome to this stunning 4-bedroom, 2-bath home featuring a complete interior and exterior remodel and a brand-new roof! Thoughtfully transformed with modern finishes throughout, this move-in-ready home offers fresh exterior interior paint, new flooring, ceiling fans, and stylish upgrades. The redesigned kitchen boasts new appliances, ample cabinetry, and a coffee bar, while both bathrooms have been completely remodeled with beautiful, contemporary finishes. Outside, enjoy refreshed curb appeal, mature trees, and a landscaped yard with space to relax or entertain. Imagine evening strolls to Exploration Green, one of Clear Lakes most sought-after outdoor destinations, featuring miles of trails, scenic lakes, and playgrounds. Conveniently located near shopping, dining, parks, and commuter routes, this beautifully transformed home combines modern comfort, peace of mind, and an exceptional location. Come see the transformation for yourself!
This reflects a seller’s willingness to consider a concession/contribution toward a buyer’s expenses but is not a guarantee. Buyer and seller may negotiate a contribution, if any, in relation to the purchase contract. Any contribution from the seller may be used by the buyer at their discretion for items like closing costs, repair expenses, interest rate buy-down, etc.
Seller May Contribute to Buyer Expenses Up To $10,000.Explanation ↓
This reflects a seller’s willingness to consider a concession/contribution toward a buyer’s expenses but is not a guarantee. Buyer and seller may negotiate a contribution, if any, in relation to the purchase contract. Any contribution from the seller may be used by the buyer at their discretion for items like closing costs, repair expenses, interest rate buy-down, etc.
Beautifully Reimagined from Top to Bottom! Welcome to this stunning 4-bedroom, 2-bath home featuring a complete interior and exterior remodel and a brand-new roof! Thoughtfully transformed with modern finishes throughout, this move-in-ready home offers fresh exterior & interior paint, new flooring, ceiling fans, and stylish upgrades. The redesigned kitchen boasts new appliances, ample cabinetry, and a coffee bar, while both bathrooms have been completely remodeled with beautiful, contemporary finishes. Outside, enjoy refreshed curb appeal, mature trees, and a landscaped yard with space to relax or entertain. Imagine evening strolls to Exploration Green, one of Clear Lake’s most sought-after outdoor destinations, featuring miles of trails, scenic lakes, and playgrounds. Conveniently located near shopping, dining, parks, and commuter routes, this beautifully transformed home combines modern comfort, peace of mind, and an exceptional location. Come see the transformation for yourself!
Disclaimer: Lot configuration and dimensions are estimates, not based on personal knowledge and come from a third party (Digital Map Products); therefore, you should not rely on the estimates and perform independent confirmation as to their accuracy
View neighborhood information
Ready to Sell your Home?
Request a complimentary home selling analysis featuring recently sold properties, market trends, home valuations and a personalized market update.
School information is computer generated and may not be accurate or current. Buyer must independently verify and confirm enrollment. Please contact the school district to determine the schools to which this property is zoned.








 Just listed
 Currency converter
 Add to Calendar








 Share
Share


 Erase note
 You currently have no custom folders