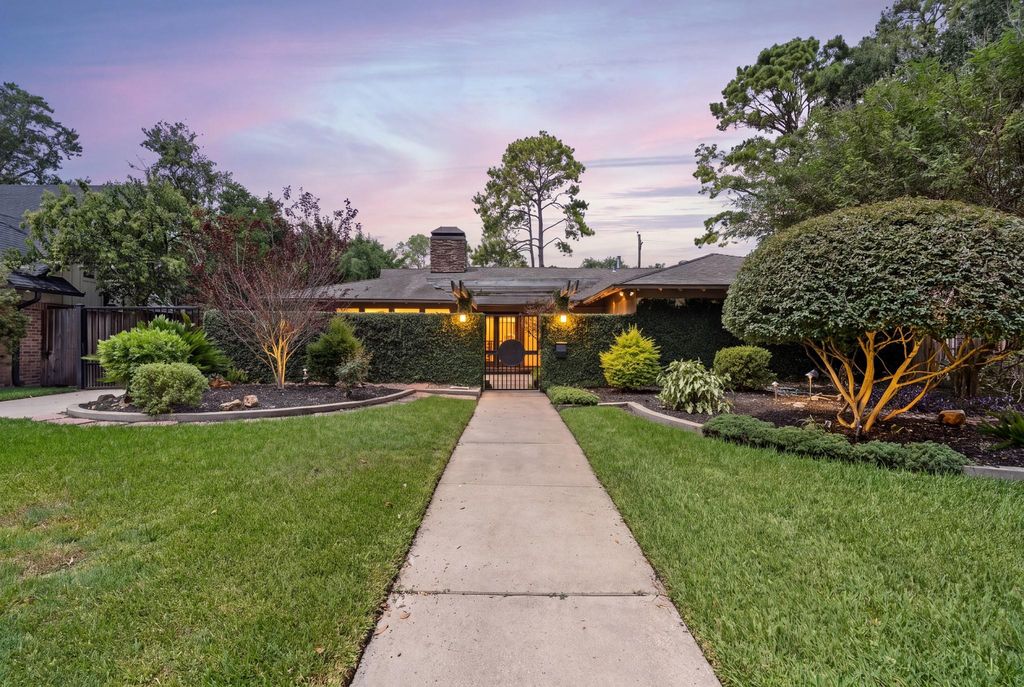
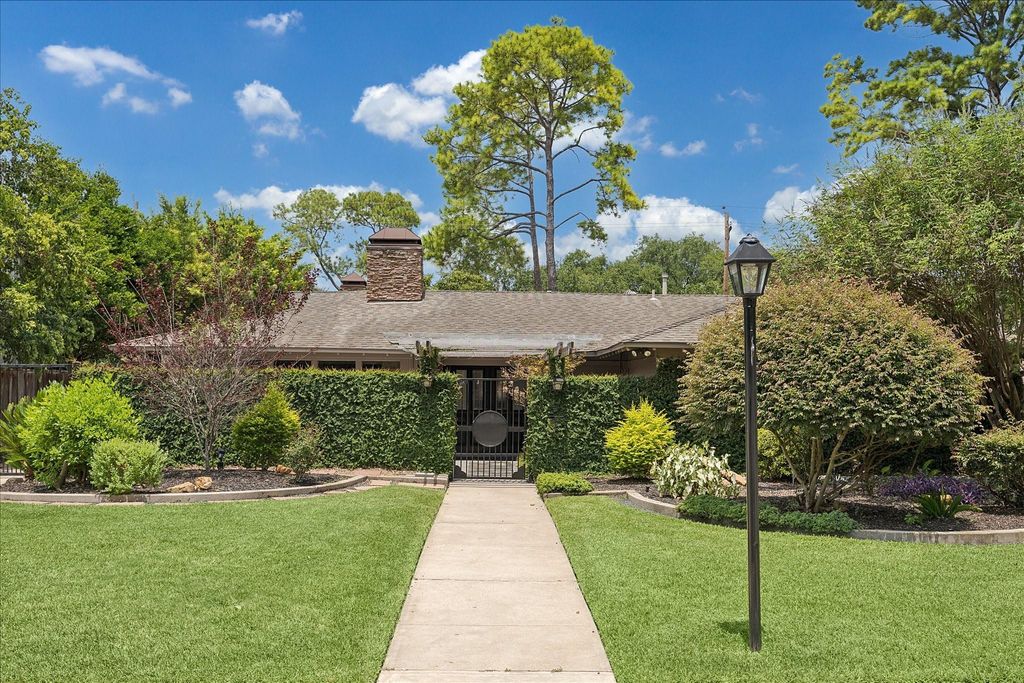
[[800]]10034 Meadow Lake Ln is listed for sale at 699,900. The Single-Family property has 3 bedrooms, 3 Full Bathrooms, 2282 square feet, and was built in 1960. The lot size is 8331 Square feet.[[500]]A unique home boasting carefully curated landscaping, sweeping windows in dining and living areas which include a gas fireplace. The kitchen has custom cabinetry, a large island, Blanco sink, Viking double ovens 5-burner gas cooktop, Miele built-in coffee maker, Hoshizaki ice maker, wine fridge, warming oven. The primary is a retreat w/custom closet bathroom cabinetry. The secondary bedroom acts as a junior primary w/en-suite bath large walk-in custom closet. A pergola covers the back patio with slate under foot wood burning fireplace for outdoor enjoyment. Custom drainage system installed. Large garage with wall-unit AC for climate comfort. Solid-core 1.75 doors, fresh paint, PEX plumbing, hardy plank, tankless hot water heater Never flooded - All info per Seller.
A unique home boasting carefully curated landscaping, sweeping windows in dining and living areas which include a gas fireplace. The kitchen has custom cabinetry, a large island, Blanco sink, Viking double ovens & 5-burner gas cooktop, Miele built-in coffee maker, Hoshizaki ice maker, wine fridge, & warming oven. The primary is a retreat w/custom closet & bathroom cabinetry. The secondary bedroom acts as a junior primary w/en-suite bath & large walk-in custom closet. A pergola covers the back patio with slate under foot & wood burning fireplace for outdoor enjoyment. Custom drainage system installed. Large garage with wall-unit AC for climate comfort. Solid-core 1.75” doors, fresh paint, PEX plumbing, hardy plank, tankless hot water heater Never flooded - All info per Seller.
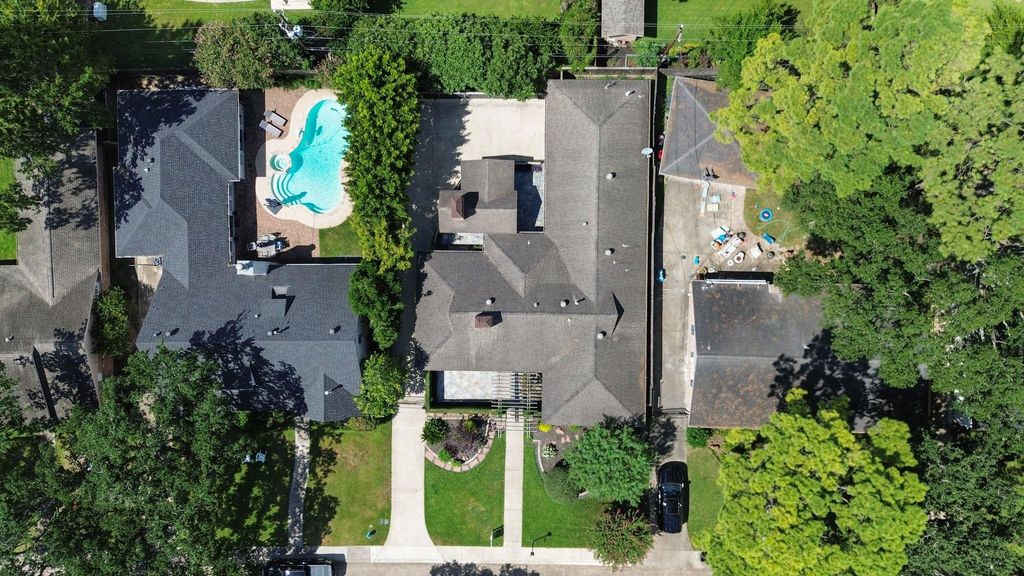
Disclaimer: Lot configuration and dimensions are estimates, not based on personal knowledge and come from a third party (Digital Map Products); therefore, you should not rely on the estimates and perform independent confirmation as to their accuracy
View neighborhood information
Ready to Sell your Home?
Request a complimentary home selling analysis featuring recently sold properties, market trends, home valuations and a personalized market update.
School information is computer generated and may not be accurate or current. Buyer must independently verify and confirm enrollment. Please contact the school district to determine the schools to which this property is zoned.







 Just listed
 Currency converter








 Share


 Erase note
 You currently have no custom folders