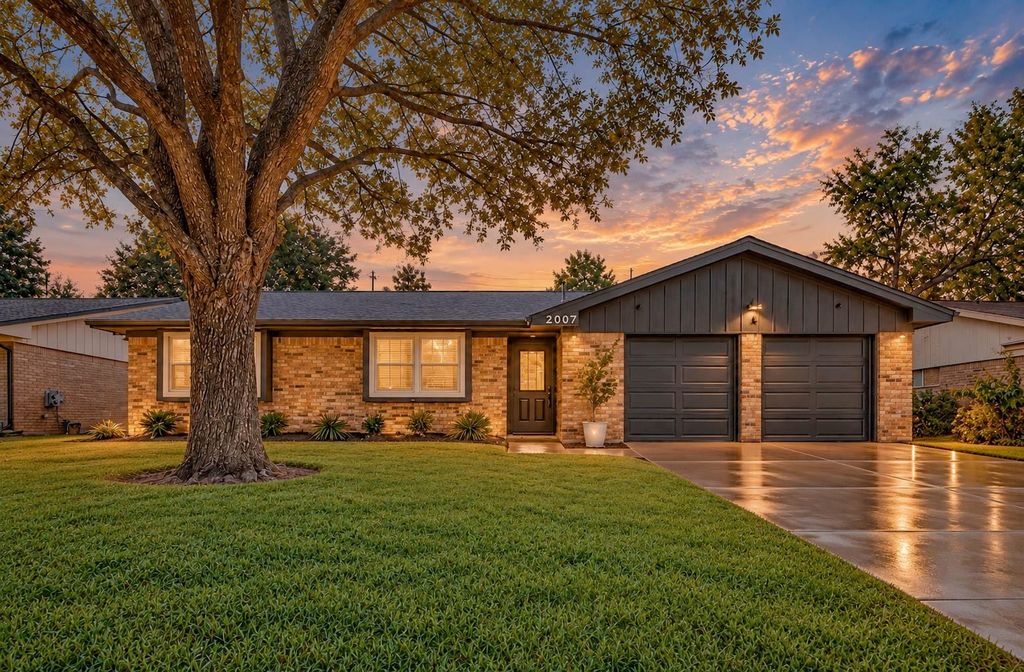
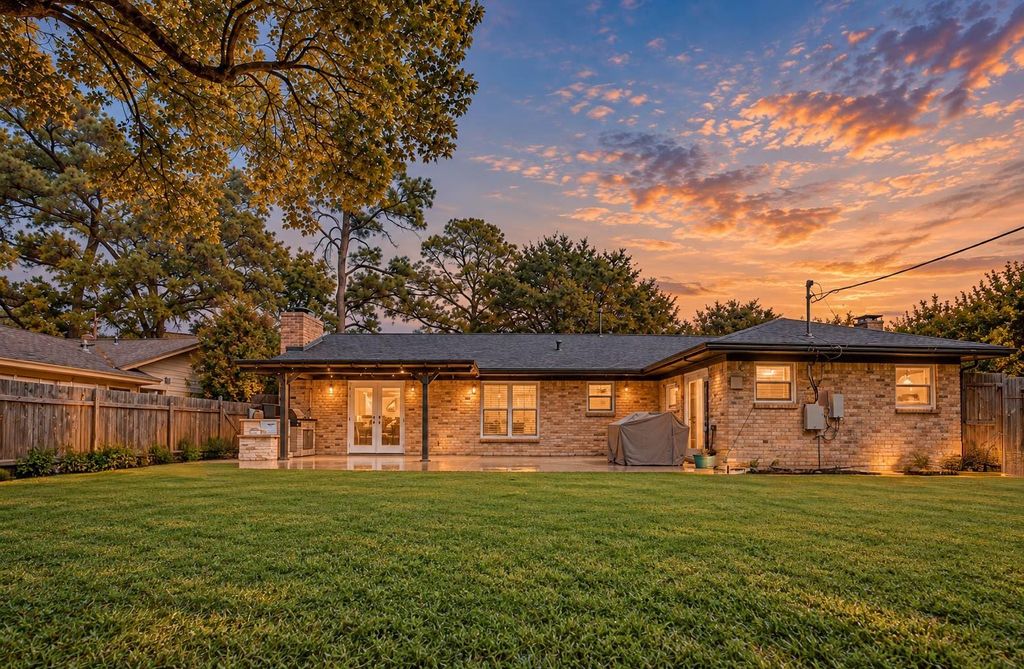
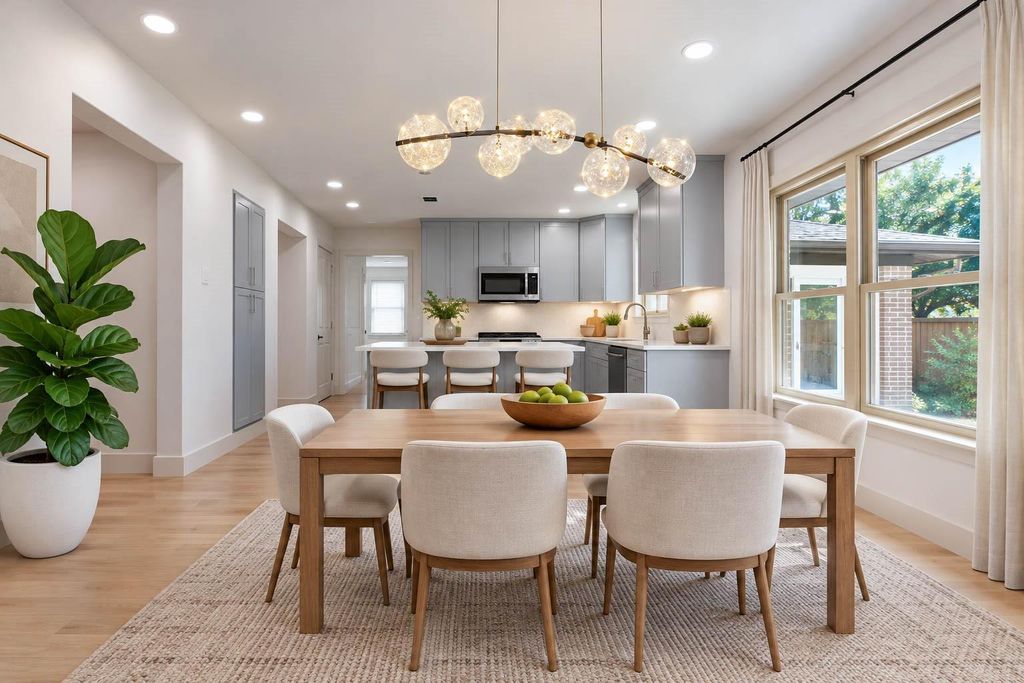
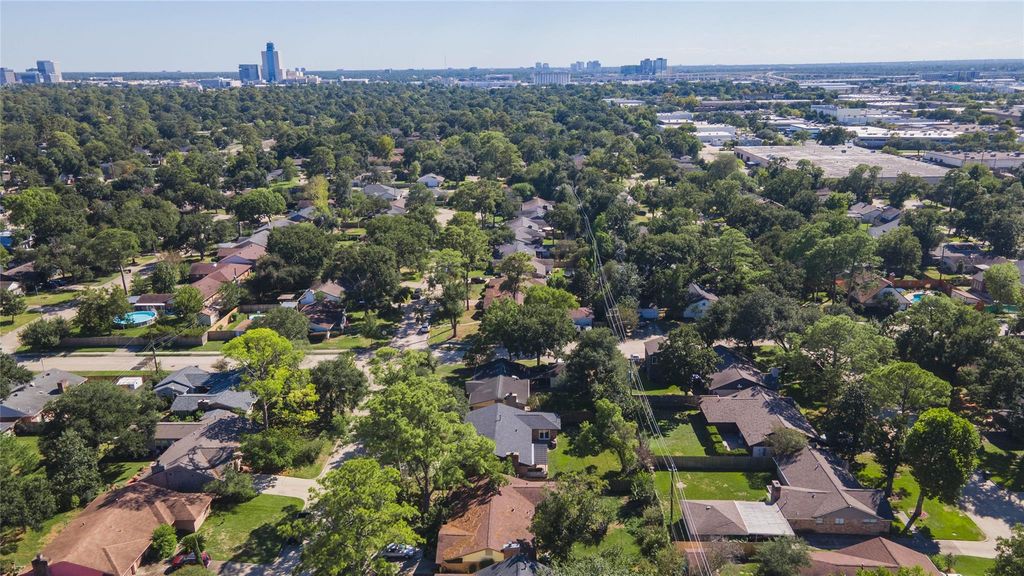
[[800]]2007 Ganyard Dr is listed for sale at 495,000. The Single-Family property has 3 bedrooms, 2 Full Bathrooms, 1629 square feet, and was built in 1962. The lot size is 8400 Square feet.[[500]]Thoughtfully refreshed, 2007 Ganyard Drive in Timber Oaks pairs extensive improvements with a location in Houstons evolving Spring Branch area. This 3 bedroom, 2 bath home offers a brick fireplace, wood-look tile flooring and fresh interior paint, while newer interior doors molding create a cohesive finish, complemented by soft-close cabinetry, quartz countertops newer kitchen appliances. Newer plumbing and electrical fixtures, exterior and garage doors, insulation, exhaust fans landscaping round out the improvements. Updated windows, roof plumbing, plus a generator connection at the breaker box, add practical value. Out back, a covered patio with an outdoor kitchen overlooks a large fenced yard with mature trees. Spring Branchs growing amenities are within reach, from shopping and dining at CITYCENTRE and Memorial City to the expanding Spring Branch Trail and Silo Springs, a 17-acre mixed-use redevelopment around the historic Shadowdale silos. No HOA or MUD.
Thoughtfully refreshed, 2007 Ganyard Drive in Timber Oaks pairs extensive improvements with a location in Houston's evolving Spring Branch area. This 3 bedroom, 2 bath home offers a brick fireplace, wood-look tile flooring and fresh interior paint, while newer interior doors & molding create a cohesive finish, complemented by soft-close cabinetry, quartz countertops & newer kitchen appliances. Newer plumbing and electrical fixtures, exterior and garage doors, insulation, exhaust fans & landscaping round out the improvements. Updated windows, roof & plumbing, plus a generator connection at the breaker box, add practical value. Out back, a covered patio with an outdoor kitchen overlooks a large fenced yard with mature trees. Spring Branch's growing amenities are within reach, from shopping and dining at CITYCENTRE and Memorial City to the expanding Spring Branch Trail and Silo Springs, a 17-acre mixed-use redevelopment around the historic Shadowdale silos. No HOA or MUD.
Disclaimer: Lot configuration and dimensions are estimates, not based on personal knowledge and come from a third party (Digital Map Products); therefore, you should not rely on the estimates and perform independent confirmation as to their accuracy
View neighborhood information
Ready to Sell your Home?
Request a complimentary home selling analysis featuring recently sold properties, market trends, home valuations and a personalized market update.
School information is computer generated and may not be accurate or current. Buyer must independently verify and confirm enrollment. Please contact the school district to determine the schools to which this property is zoned.









 Just listed
 Currency converter








 Share


 Erase note
 You currently have no custom folders