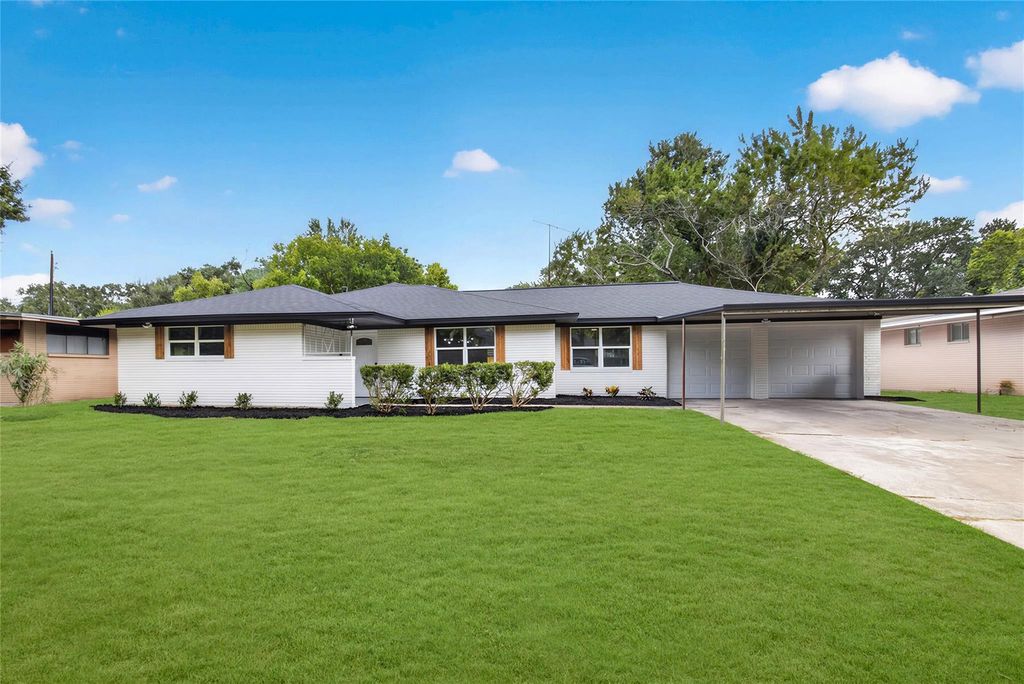
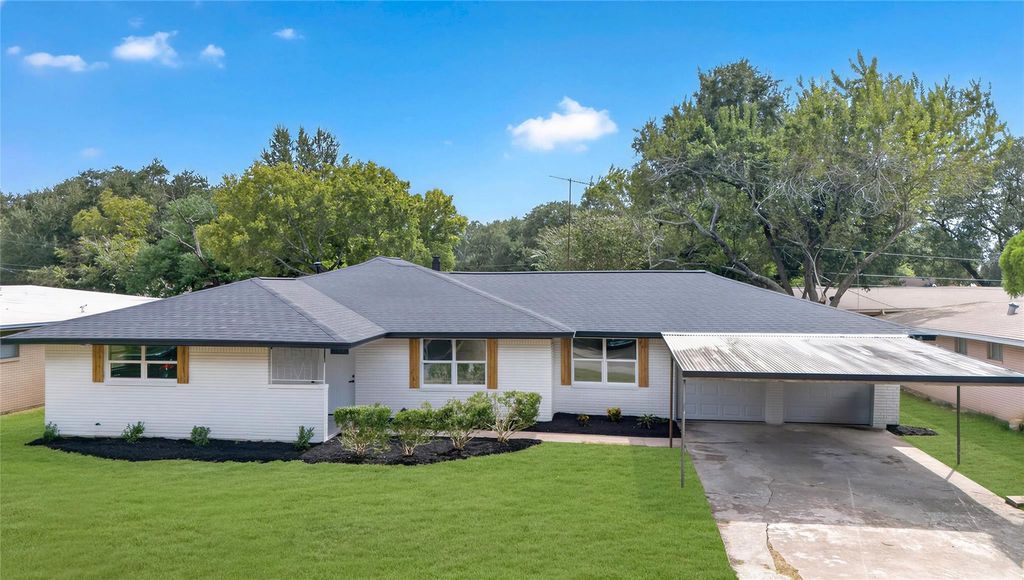
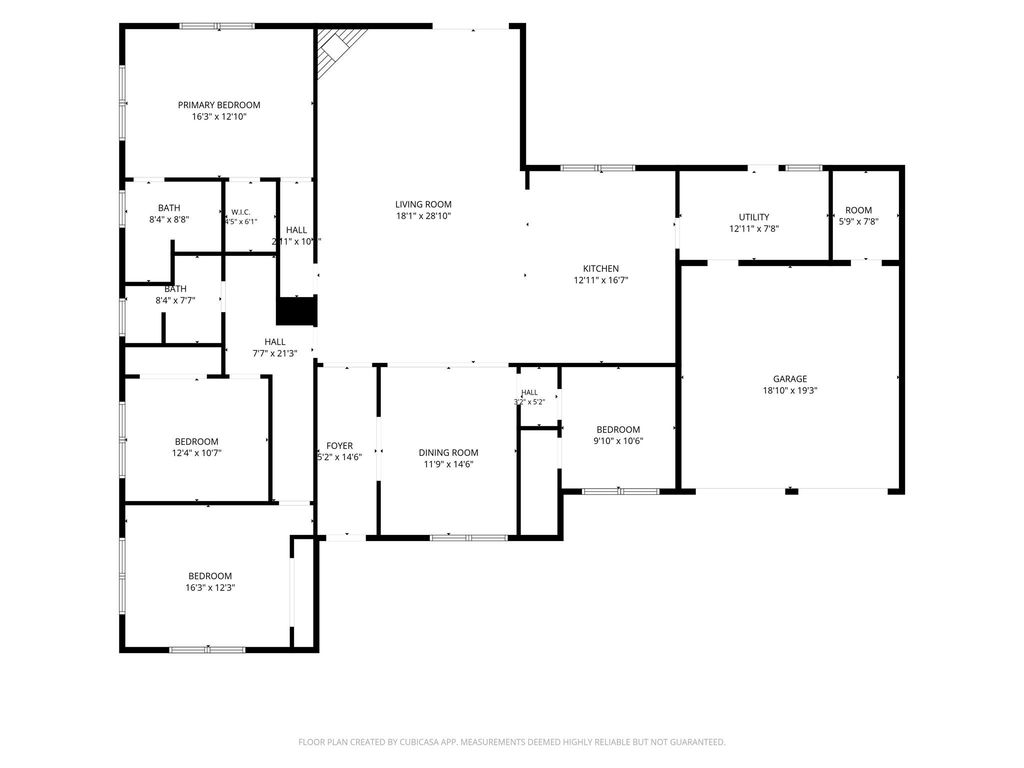
[[800]]903 Rosewood Dr is listed for sale at 310,000. The Single-Family property has 4 bedrooms, 2 Full Bathrooms, 2536 square feet, and was built in 1958. The lot size is 8800 Square feet.[[500]]Absolutely beautiful and fully remodeled 4-bedroom, 2-bath home located in a well-established Baytown neighborhood. This move-in-ready property combines major 2026 upgrades with stylish modern finishes throughout, including a NEW ROOF, NEW HVAC system, NEW electrical panel, and New windows. Inside, youll find luxury vinyl plank flooring, fresh texture and paint, and a beautifully redesigned kitchen featuring custom-built cabinetry, Calacatta Gold quartz countertops, stainless steel appliances, and elegant gold fixtures and hardware. Both bathrooms have been completely remodeled with custom vanities, beautiful tilework, and walk-in showers. Outside, enjoy a fully fenced yard, front and back porches, an attached 2-car garage PLUS a 2-car covered carportproviding parking for up to four vehicles. Beautifully updated from inside out and ready for its new owner! NO HOA, LOW TAX RATE, NO FLOOD ZONE
Absolutely beautiful and fully remodeled 4-bedroom, 2-bath home located in a well-established Baytown neighborhood. This move-in-ready property combines major 2026 upgrades with stylish modern finishes throughout, including a NEW ROOF, NEW HVAC system, NEW electrical panel, and New windows. Inside, you'll find luxury vinyl plank flooring, fresh texture and paint, and a beautifully redesigned kitchen featuring custom-built cabinetry, Calacatta Gold quartz countertops, stainless steel appliances, and elegant gold fixtures and hardware. Both bathrooms have been completely remodeled with custom vanities, beautiful tilework, and walk-in showers. Outside, enjoy a fully fenced yard, front and back porches, an attached 2-car garage PLUS a 2-car covered carport—providing parking for up to four vehicles. Beautifully updated from inside out and ready for its new owner! NO HOA, LOW TAX RATE, NO FLOOD ZONE
Disclaimer: Lot configuration and dimensions are estimates, not based on personal knowledge and come from a third party (Digital Map Products); therefore, you should not rely on the estimates and perform independent confirmation as to their accuracy
View neighborhood information
Ready to Sell your Home?
Request a complimentary home selling analysis featuring recently sold properties, market trends, home valuations and a personalized market update.
School information is computer generated and may not be accurate or current. Buyer must independently verify and confirm enrollment. Please contact the school district to determine the schools to which this property is zoned.








 Just listed
 Currency converter
 Add to Calendar








 Share
Share


 Erase note
 You currently have no custom folders