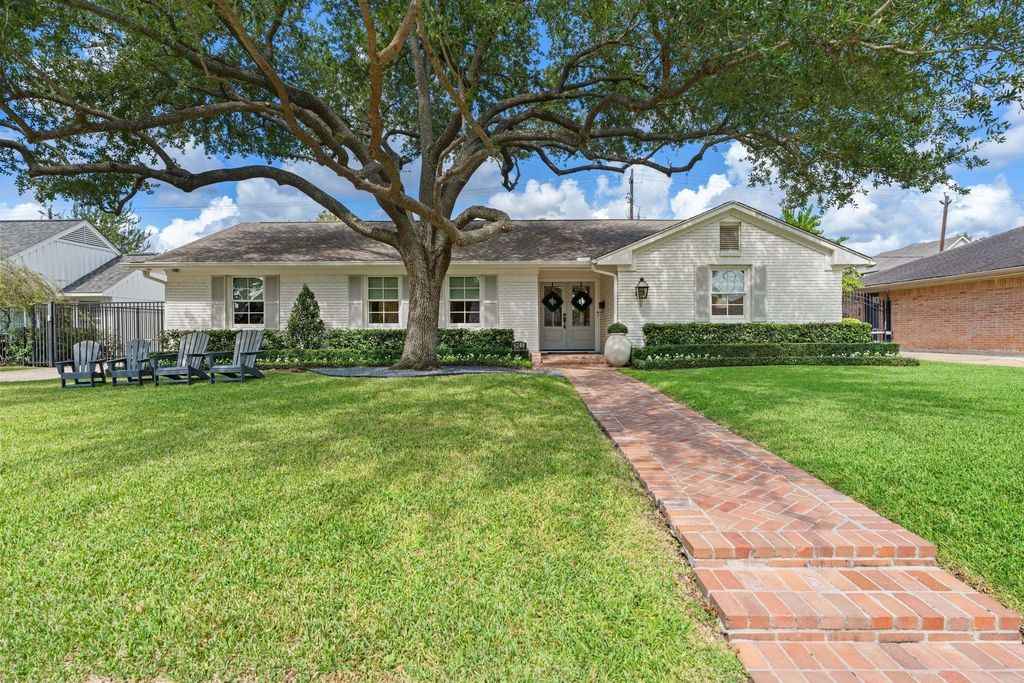
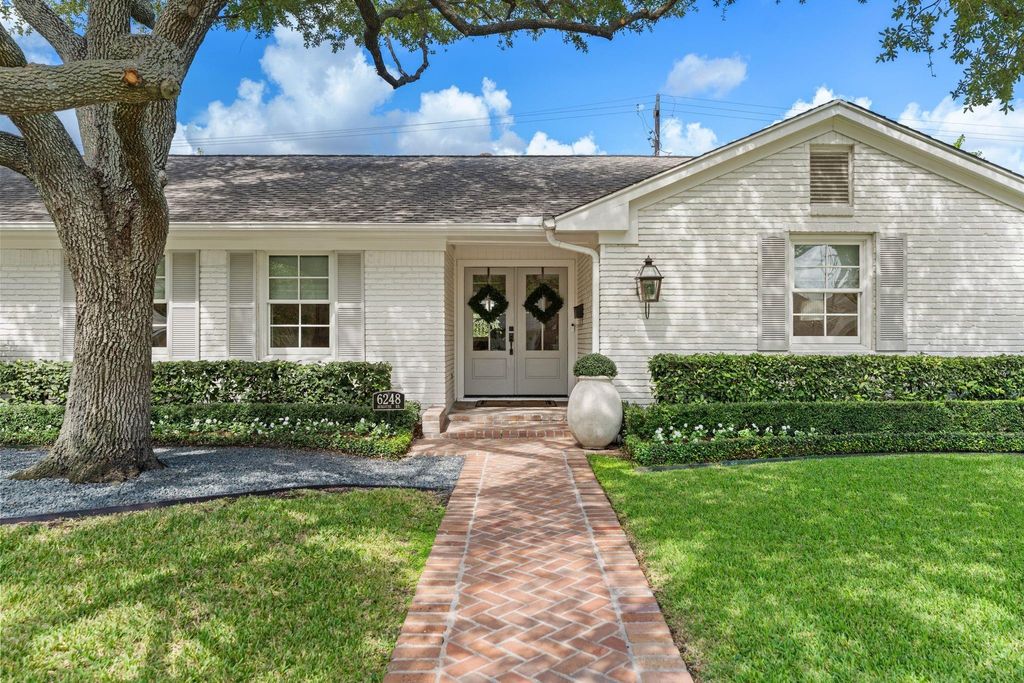
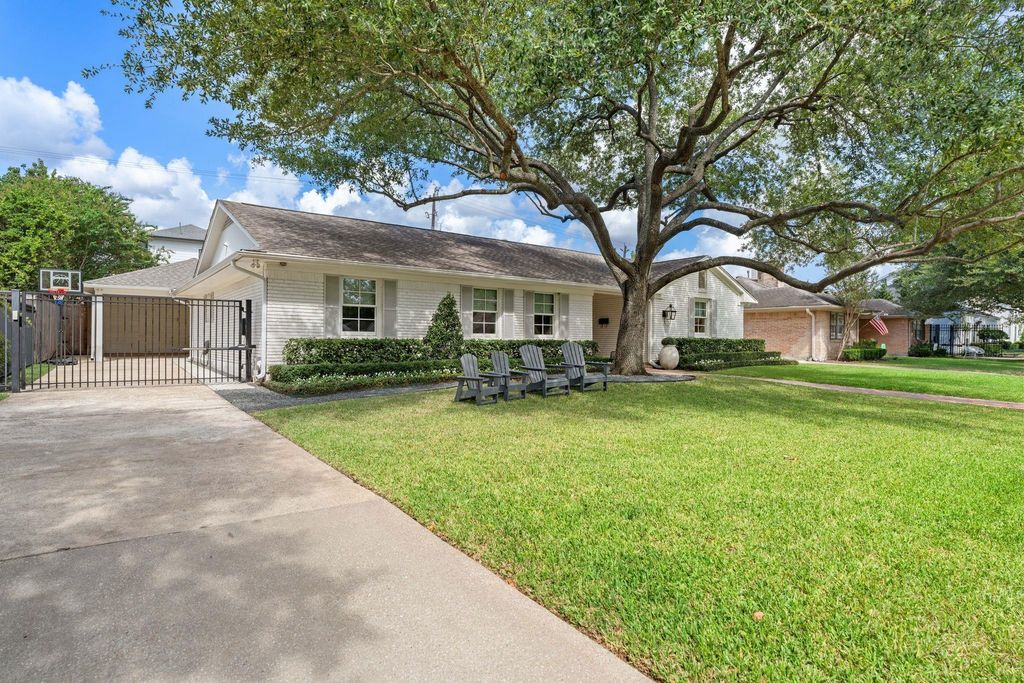
[[800]]6248 Burgoyne Rd is listed for sale at 1,595,000. The Single-Family property has 4 bedrooms, 3 Full Bathrooms, 3239 square feet, and was built in 1955. The lot size is 8270 Square feet.[[500]]Situated on a premier block in coveted Briargrove, this exceptional 4-bed, 3-bath home blends timeless charm with continuous modern upgrades. The heart of the home features a refreshed kitchen (2026) alongside designer wallpaper, curated lighting, and high-end finishes throughout. Enjoy a versatile layout including a formal dining room with an expanded seating area and stylish custom built-ins, a dedicated home office, and a cozy family room centered around a warm gas-log fireplace. The private primary suite boasts two walk-in closets and a beautifully renovated en-suite bath (2020). A major 2021 addition seamlessly expanded the residence to include a bright breakfast room, spacious utility room, 4th bedroom, full bath, porte-cochre carport, and a 1-car garage. Step outside to an effortless outdoor retreat featuring a large patio and a low-maintenance turfed backyardideal for entertaining and play. Countless seller updates make this a true turn-key Houston gem!
Situated on a premier block in coveted Briargrove, this exceptional 4-bed, 3-bath home blends timeless charm with continuous modern upgrades. The heart of the home features a refreshed kitchen (2026) alongside designer wallpaper, curated lighting, and high-end finishes throughout. Enjoy a versatile layout including a formal dining room with an expanded seating area and stylish custom built-ins, a dedicated home office, and a cozy family room centered around a warm gas-log fireplace. The private primary suite boasts two walk-in closets and a beautifully renovated en-suite bath (2020). A major 2021 addition seamlessly expanded the residence to include a bright breakfast room, spacious utility room, 4th bedroom, full bath, porte-cochère carport, and a 1-car garage. Step outside to an effortless outdoor retreat featuring a large patio and a low-maintenance turfed backyard—ideal for entertaining and play. Countless seller updates make this a true turn-key Houston gem!
Disclaimer: Lot configuration and dimensions are estimates, not based on personal knowledge and come from a third party (Digital Map Products); therefore, you should not rely on the estimates and perform independent confirmation as to their accuracy
View neighborhood information
Ready to Sell your Home?
Request a complimentary home selling analysis featuring recently sold properties, market trends, home valuations and a personalized market update.
School information is computer generated and may not be accurate or current. Buyer must independently verify and confirm enrollment. Please contact the school district to determine the schools to which this property is zoned.







 Just listed
 Currency converter





 Share


 Erase note
 You currently have no custom folders