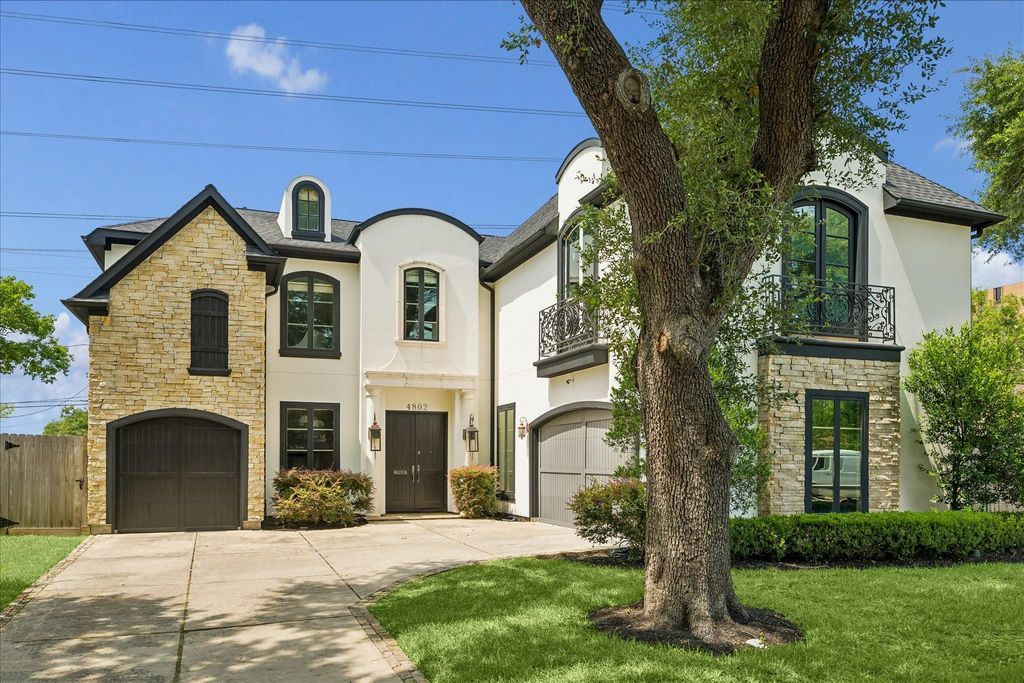
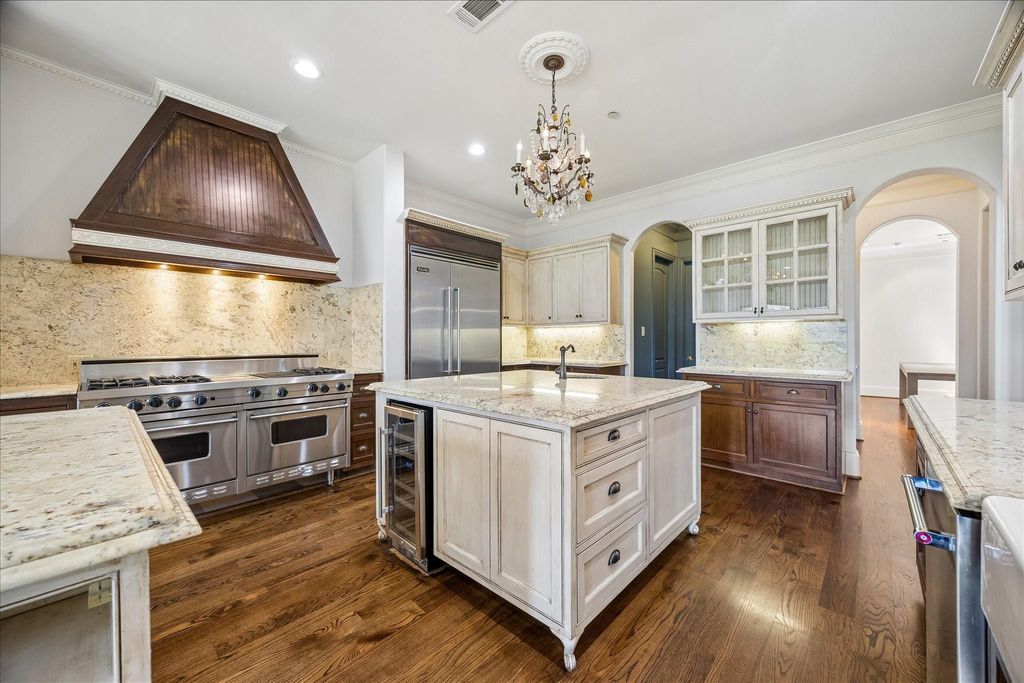
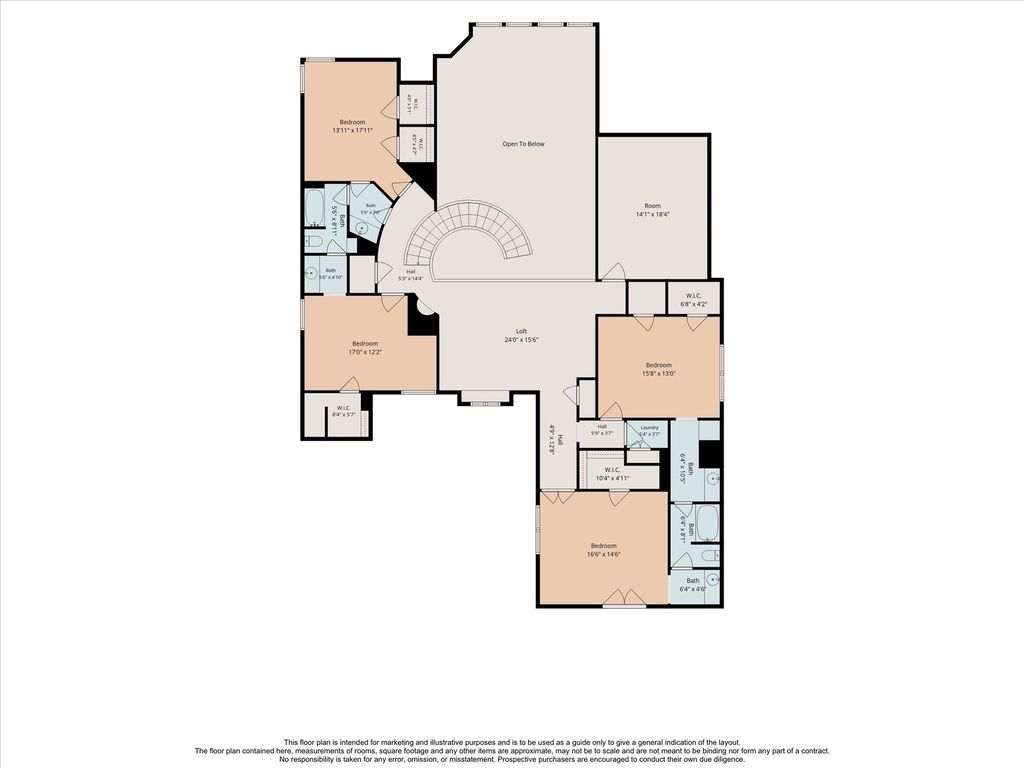
4802 Saxon St is listed for sale at $ 1,579,900. The Single-Family property has 5 bedrooms, 3 Full Bathrooms, 1 Half Bathroom, 5022 square feet and was built in 2006. The lot size is 9240 Square feet. BRStunning custom home in the heart of Bellaire, situated on an expansive lot on a quiet cul-de-sac street. This exceptional residence features an open-concept floor plan with a grand foyer, sweeping wrought-iron staircase, soaring ceilings, and walls of picture windows overlooking the covered patio, outdoor kitchen, and spacious backyard. The oversized chef’s kitchen offers two large islands, built-in refrigerator, prep sink, two dishwashers, double ovens, Viking range, separate ice maker, wine refrigerator, and a kegerator in the butler’s pantry. Designed for both comfort and functionality, the home includes laundry rooms on the first and second floors, mudroom, 5 generously sized bedrooms, game room, and a versatile media room that can also serve as a home office or exercise room. Additional highlights include abundant parking, and a three-car garage. Ideally located with convenient access to the Galleria, Downtown Houston, and the Texas Medical Center.
Stunning custom home in the heart of Bellaire, situated on an expansive lot on a quiet cul-de-sac street. This exceptional residence features an open-concept floor plan with a grand foyer, sweeping wrought-iron staircase, soaring ceilings, and walls of picture windows overlooking the covered patio, outdoor kitchen, and spacious backyard. The oversized chef’s kitchen offers two large islands, built-in refrigerator, prep sink, two dishwashers, double ovens, Viking range, separate ice maker, wine refrigerator, and a kegerator in the butler’s pantry. Designed for both comfort and functionality, the home includes laundry rooms on the first and second floors, mudroom, 5 generously sized bedrooms, game room, and a versatile media room that can also serve as a home office or exercise room. Additional highlights include abundant parking, and a three-car garage. Ideally located with convenient access to the Galleria, Downtown Houston, and the Texas Medical Center.
Disclaimer: Lot configuration and dimensions are estimates, not based on personal knowledge and come from a third party (Digital Map Products); therefore, you should not rely on the estimates and perform independent confirmation as to their accuracy
Ready to Sell your Home?
If you like this property and are also considering selling your current home now, you may find out how. Request your home selling analysis report featuring Recently Sold, Market Analysis, Home Valuations, and Market Update.
School information is computer generated and may not be accurate or current. Buyer must independently verify and confirm enrollment. Please contact the school district to determine the schools to which this property is zoned.











 Currency converter








 Share
Share


 Erase note
 You currently have no custom folders