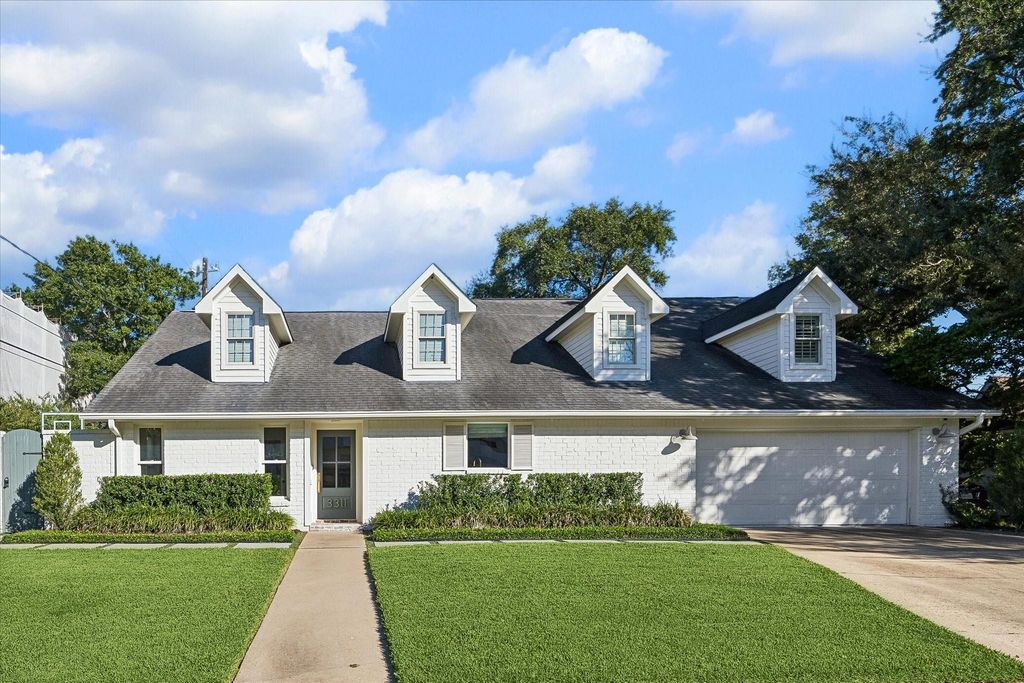
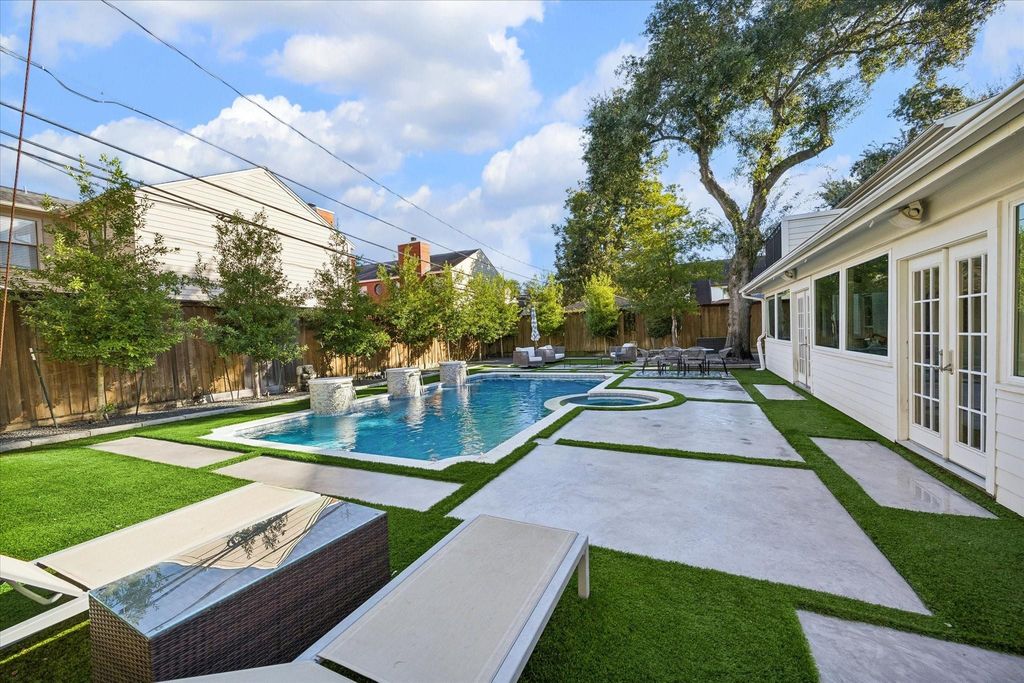
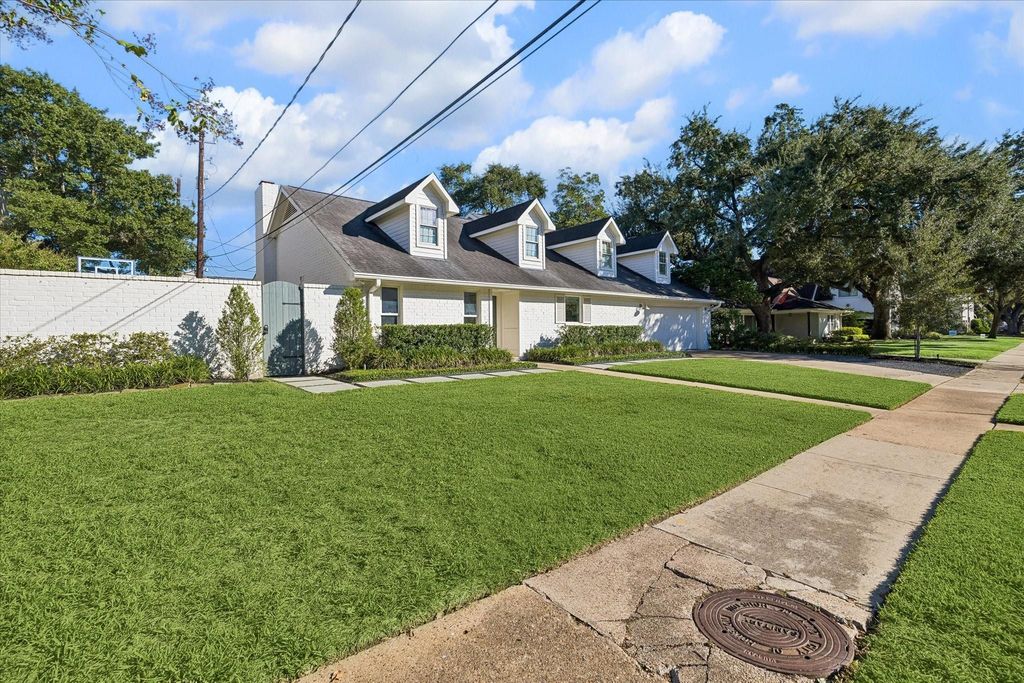
[[800]]3311 Drexel Dr is listed for sale at 1,610,000. The Single-Family property has 4 bedrooms, 3 Full Bathrooms, 3529 square feet, and was built in 1983. The lot size is 11495 Square feet.[[500]]Nestled in the coveted Lynn Park neighborhood, this charming 1.5-story residence offers an exceptional blend of timeless appeal, comfortable living, and an unbeatable Inner Loop location. Featuring four bedrooms and three full bathrooms, the home welcomes you with a classic white brick exterior, picturesque dormer windows, and beautifully manicured grounds. Designed for both everyday living and effortless entertaining, the property truly shines outdoors. An expansive backyard retreat features a sparkling swimming pool with elegant water features, a spa, generous lounging areas, and thoughtfully designed outdoor spaces ideal for hosting gatherings or enjoying quiet afternoons at home. A separate patio and spacious lawn offer additional opportunities for recreation and relaxation. Ideally situated near Highland Village, Central Market, and some of Houstons finest shopping and dining. this home offers the rare combination of neighborhood charm and exceptional convenience.
Nestled in the coveted Lynn Park neighborhood, this charming 1.5-story residence offers an exceptional blend of timeless appeal, comfortable living, and an unbeatable Inner Loop location. Featuring four bedrooms and three full bathrooms, the home welcomes you with a classic white brick exterior, picturesque dormer windows, and beautifully manicured grounds. Designed for both everyday living and effortless entertaining, the property truly shines outdoors. An expansive backyard retreat features a sparkling swimming pool with elegant water features, a spa, generous lounging areas, and thoughtfully designed outdoor spaces ideal for hosting gatherings or enjoying quiet afternoons at home. A separate patio and spacious lawn offer additional opportunities for recreation and relaxation. Ideally situated near Highland Village, Central Market, and some of Houston's finest shopping and dining. this home offers the rare combination of neighborhood charm and exceptional convenience.
Disclaimer: Lot configuration and dimensions are estimates, not based on personal knowledge and come from a third party (Digital Map Products); therefore, you should not rely on the estimates and perform independent confirmation as to their accuracy
View neighborhood information
Ready to Sell your Home?
Request a complimentary home selling analysis featuring recently sold properties, market trends, home valuations and a personalized market update.
School information is computer generated and may not be accurate or current. Buyer must independently verify and confirm enrollment. Please contact the school district to determine the schools to which this property is zoned.

 Just listed






 Currency converter








 Share


 Erase note
 You currently have no custom folders