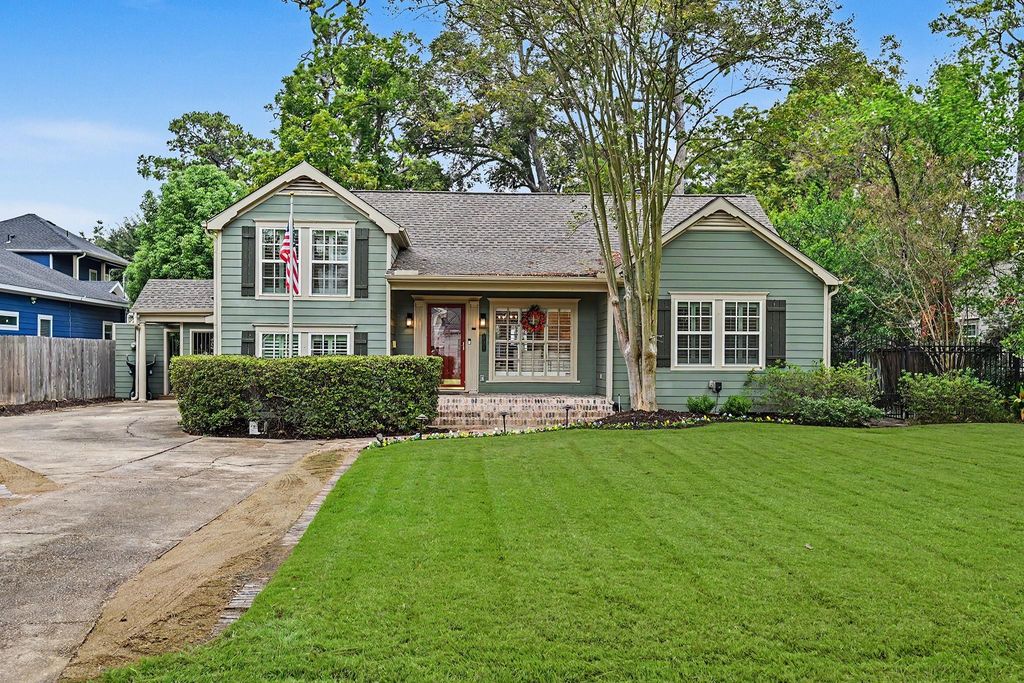
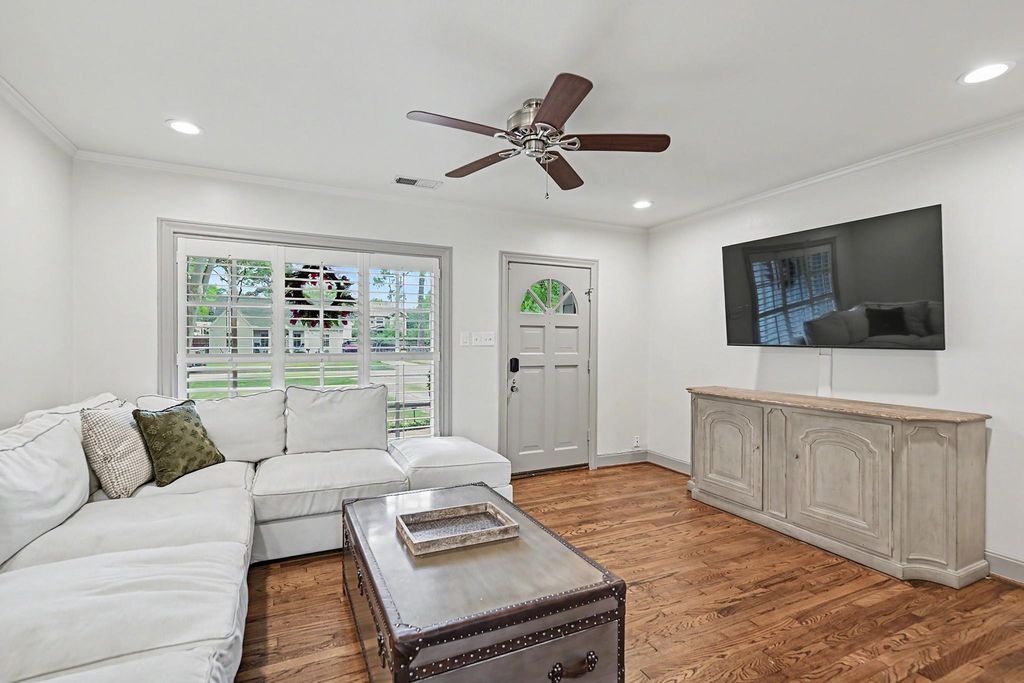
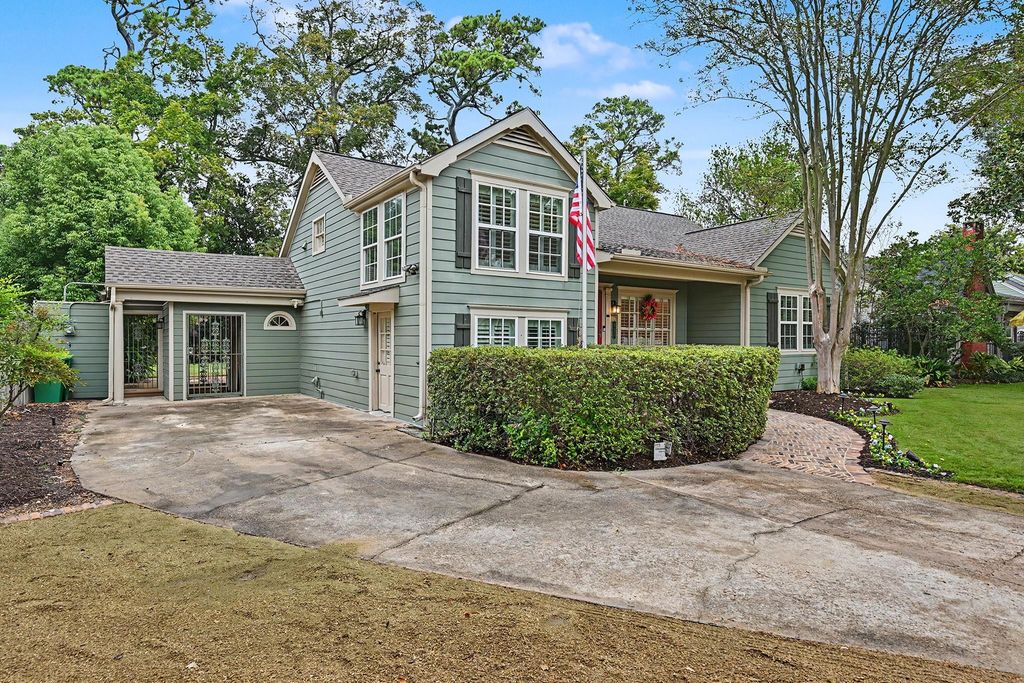
[[800]]320 W 33rd St is listed for sale at 950,000. The Single-Family property has 3 bedrooms, 3 Full Bathrooms, 2309 square feet, and was built in 1938. The lot size is 14135 Square feet.[[500]]Updated and charming home in sought-after Garden Oaks situated on a tree-lined street with a spacious front yard, long driveway, and additional parking area. Front porch leads to interiors filled with character, featuring hardwood floors, crown molding, plantation shutters, and arched doorways. Spacious and flexible layout offers 3 bedrooms, 3 full baths, plus a downstairs bonus room with built-in storage that could serve as a study, workshop, den, or 4th bedroom. Bright, spacious kitchen is open to the dining room and features updated appliances, abundant counter space, ample storage, and backyard views. Primary suite has French doors to the deck, built-ins, a spa-inspired bath, and 3 walk-in closets. Private upstairs bedroom and bath offers versatility as a guest suite or home office. Enjoy outdoor living and entertaining on the covered side deck with porch swing and fan, large deck, paver patio, and oversized fenced backyard with plenty of green space. Per Seller.
Updated and charming home in sought-after Garden Oaks situated on a tree-lined street with a spacious front yard, long driveway, and additional parking area. Front porch leads to interiors filled with character, featuring hardwood floors, crown molding, plantation shutters, and arched doorways. Spacious and flexible layout offers 3 bedrooms, 3 full baths, plus a downstairs bonus room with built-in storage that could serve as a study, workshop, den, or 4th bedroom. Bright, spacious kitchen is open to the dining room and features updated appliances, abundant counter space, ample storage, and backyard views. Primary suite has French doors to the deck, built-ins, a spa-inspired bath, and 3 walk-in closets. Private upstairs bedroom and bath offers versatility as a guest suite or home office. Enjoy outdoor living and entertaining on the covered side deck with porch swing and fan, large deck, paver patio, and oversized fenced backyard with plenty of green space. Per Seller.
Disclaimer: Lot configuration and dimensions are estimates, not based on personal knowledge and come from a third party (Digital Map Products); therefore, you should not rely on the estimates and perform independent confirmation as to their accuracy
View neighborhood information
Ready to Sell your Home?
Request a complimentary home selling analysis featuring recently sold properties, market trends, home valuations and a personalized market update.
School information is computer generated and may not be accurate or current. Buyer must independently verify and confirm enrollment. Please contact the school district to determine the schools to which this property is zoned.







 Just listed
 Currency converter








 Share


 Erase note
 You currently have no custom folders