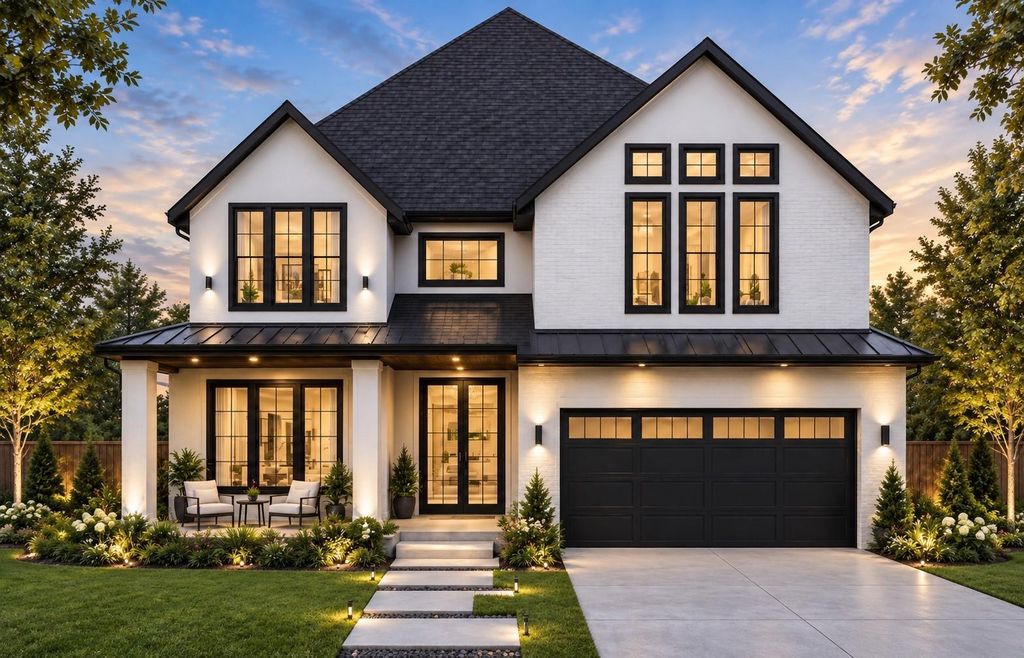
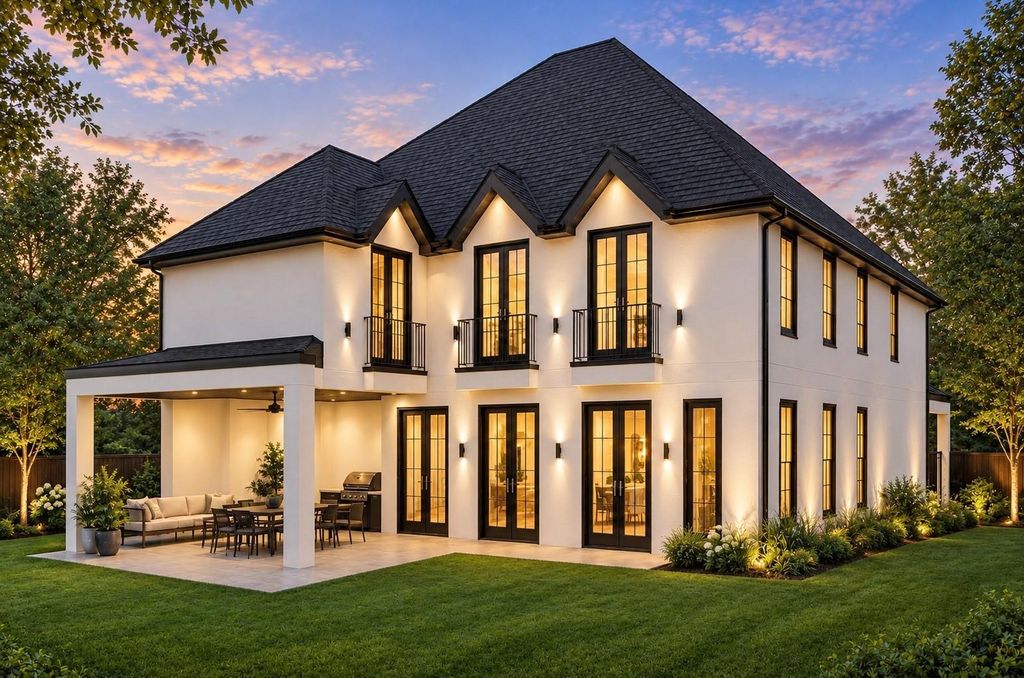
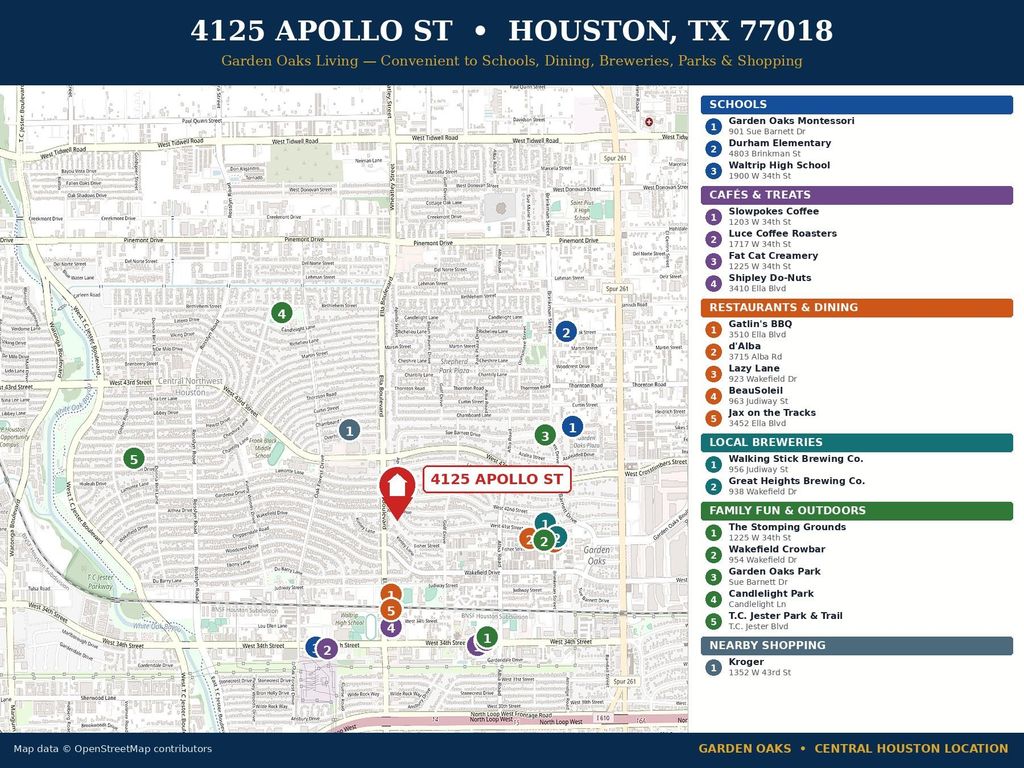
[[800]]4125 Apollo St is listed for sale at 1,620,000. The Single-Family property has 4 bedrooms, 4 Full Bathrooms, 1 Half Bathroom, 4487 square feet, and was built in 2026. The lot size is 7560 Square feet.[[500]]PRECONSTRUCTION OPPORTUNITY IN GARDEN OAKS! Discover exceptional luxury living at 4125 Apollo St, located in the highly desirable Garden Oaks neighborhood. Part of the exclusive Home Collection by Landvestors, this thoughtfully designed residence blends modern architecture, sophisticated finishes, and everyday functionality. The spacious floor plan features elegant living and dining areas, a beautifully designed kitchen complemented by a scullery pantry, wine cellar, private office, and generously sized bedrooms. Thoughtfully planned spaces create the perfect setting for comfortable living and entertaining. Enjoy a covered outdoor patio ideal for relaxing or hosting guests. Exceptional attention to detail and quality craftsmanship throughout. Conveniently located near exceptional schools, acclaimed dining, shopping, parks, and major Houston destinations. Secure your dream home during preconstruction and explore available customization options!
PRECONSTRUCTION OPPORTUNITY IN GARDEN OAKS! Discover exceptional luxury living at 4125 Apollo St, located in the highly desirable Garden Oaks neighborhood. Part of the exclusive Home Collection by Landvestors, this thoughtfully designed residence blends modern architecture, sophisticated finishes, and everyday functionality. The spacious floor plan features elegant living and dining areas, a beautifully designed kitchen complemented by a scullery pantry, wine cellar, private office, and generously sized bedrooms. Thoughtfully planned spaces create the perfect setting for comfortable living and entertaining. Enjoy a covered outdoor patio ideal for relaxing or hosting guests. Exceptional attention to detail and quality craftsmanship throughout. Conveniently located near exceptional schools, acclaimed dining, shopping, parks, and major Houston destinations. Secure your dream home during preconstruction and explore available customization options!
Primary Bath: Double Sinks, Primary Bath: Separate Shower, Primary Bath: Soaking Tub
Bedroom Description
All Bedrooms Up,En-Suite Bath,Primary Bed - 2nd Floor,Walk-In Closet
Kitchen Description
Butler Pantry,Instant Hot Water,Kitchen open to Family Room,Pot Filler,Second Sink,Soft Closing Cabinets,Soft Closing Drawers,Walk-in Pantry
Room Description
Butlers Pantry, Entry, Family Room, Gameroom Up, Home Office/Study, Utility Room in House, Wine Room
Cooling
Central Electric
Heating
Central Gas
Dishwasher
Yes
Disposal
Yes
Microwave
Yes
Range
Gas Range
Energy Feature
Ceiling Fans, Digital Program Thermostat, Energy Star Appliances, Energy Star/CFL/LED Lights, High-Efficiency HVAC, Insulated Doors, Insulated/Low-E windows
Interior
Fire/Smoke Alarm, Formal Entry/Foyer, High Ceiling, Refrigerator Included
Disclaimer: Lot configuration and dimensions are estimates, not based on personal knowledge and come from a third party (Digital Map Products); therefore, you should not rely on the estimates and perform independent confirmation as to their accuracy
View neighborhood information
Ready to Sell your Home?
Request a complimentary home selling analysis featuring recently sold properties, market trends, home valuations and a personalized market update.
School information is computer generated and may not be accurate or current. Buyer must independently verify and confirm enrollment. Please contact the school district to determine the schools to which this property is zoned.







 New construction
 Just listed
 Currency converter








 Share


 Erase note
 You currently have no custom folders