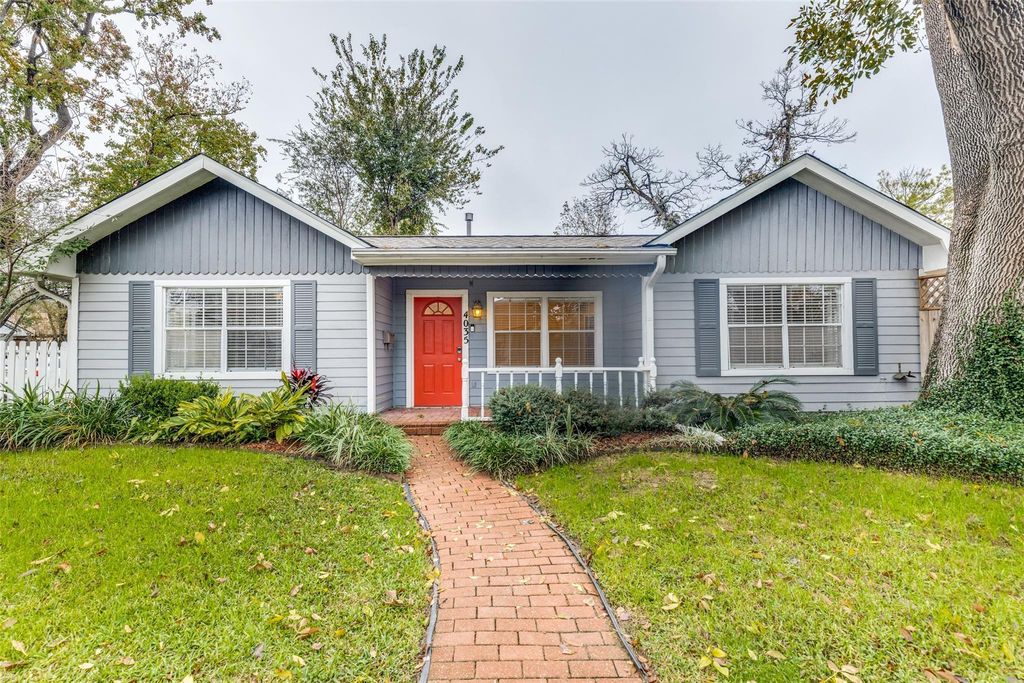
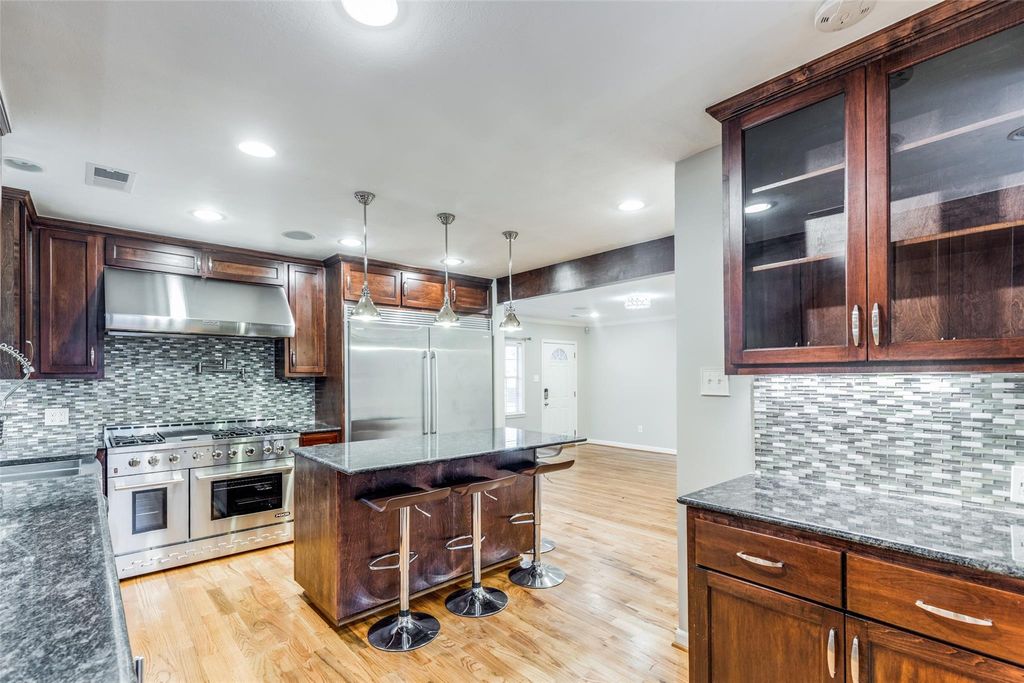
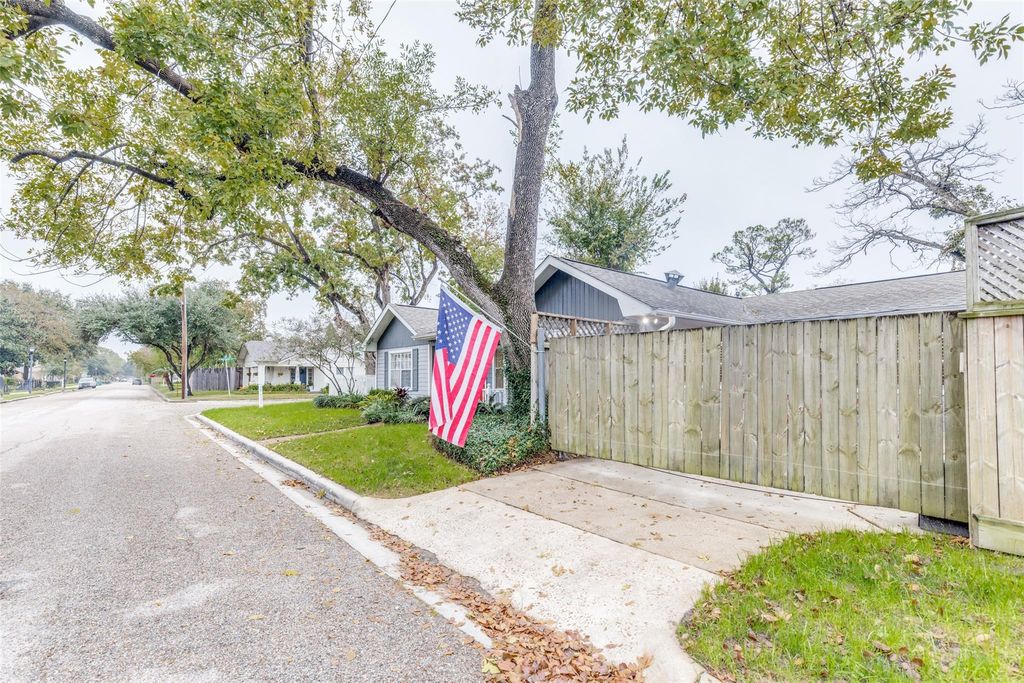
[[800]]4035 Oak Ridge St is listed for sale at 800,000. The Single-Family property has 2 bedrooms, 2 Full Bathrooms, 1786 square feet, and was built in 1930. The lot size is 5000 Square feet.[[500]]Charming Norhill bungalow situated on a desirable corner lot in one of the Heights most sought-after neighborhoods! This inviting home offers two bedrooms plus a spacious bonus room ideal for a home office, guest room, or third bedroom. Enjoy the flexibility of both formal and informal living spaces, beautiful hardwood floors, and custom built-ins throughout. The upgraded chefs kitchen features professional-style appliances, generous counter space, and an island with seating, perfect for everyday living and entertaining. A spacious primary bath offers dual vanities and a walk-in shower. Outside, mature trees, a fully fenced yard, classic picket fencing, and a welcoming front porch add to the homes timeless appeal. Enjoy the charm and character of historic Norhill with convenient access to the Heights favorite restaurants, shops, and trails. Per seller, property is classified as non-contributing within the historic district.
Charming Norhill bungalow situated on a desirable corner lot in one of the Heights’ most sought-after neighborhoods! This inviting home offers two bedrooms plus a spacious bonus room ideal for a home office, guest room, or third bedroom. Enjoy the flexibility of both formal and informal living spaces, beautiful hardwood floors, and custom built-ins throughout. The upgraded chef’s kitchen features professional-style appliances, generous counter space, and an island with seating, perfect for everyday living and entertaining. A spacious primary bath offers dual vanities and a walk-in shower. Outside, mature trees, a fully fenced yard, classic picket fencing, and a welcoming front porch add to the home's timeless appeal. Enjoy the charm and character of historic Norhill with convenient access to the Heights' favorite restaurants, shops, and trails. **Per seller, property is classified as non-contributing within the historic district.**
Disclaimer: Lot configuration and dimensions are estimates, not based on personal knowledge and come from a third party (Digital Map Products); therefore, you should not rely on the estimates and perform independent confirmation as to their accuracy
View neighborhood information
Ready to Sell your Home?
Request a complimentary home selling analysis featuring recently sold properties, market trends, home valuations and a personalized market update.
School information is computer generated and may not be accurate or current. Buyer must independently verify and confirm enrollment. Please contact the school district to determine the schools to which this property is zoned.







 Just listed
 Currency converter








 Share


 Erase note
 You currently have no custom folders