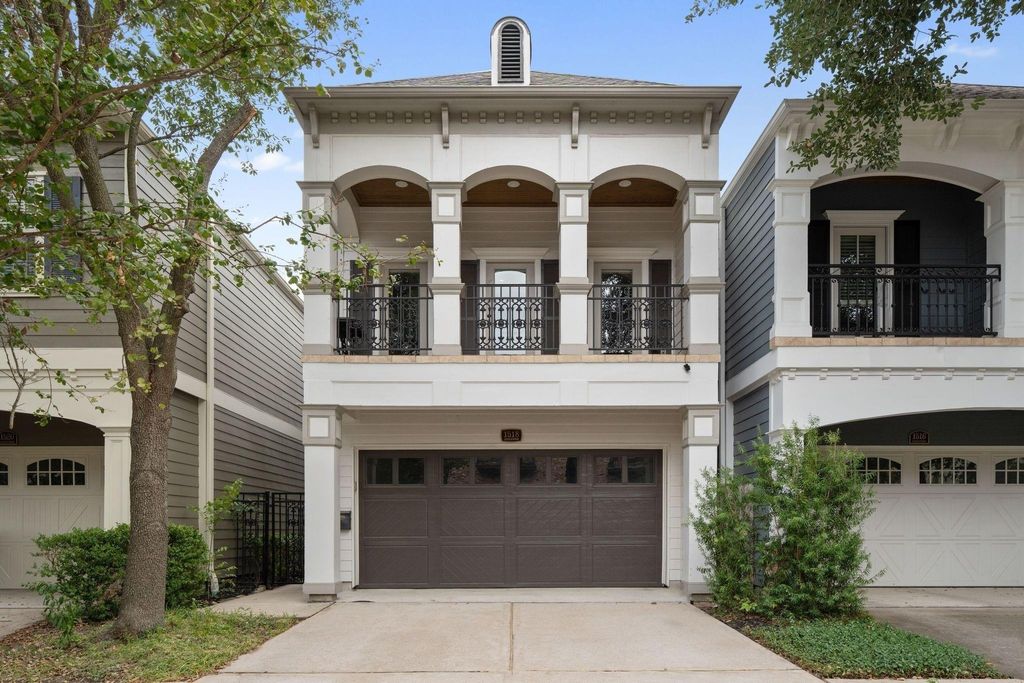
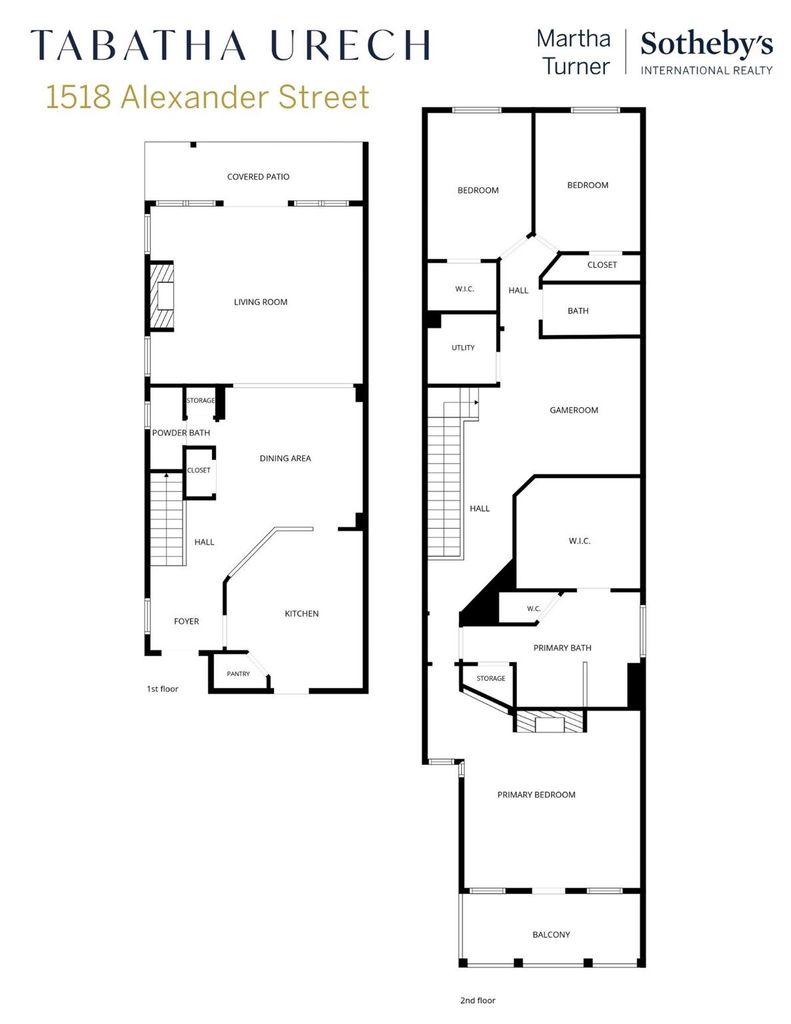
[[800]]1518 Alexander St is listed for sale at 670,000. The Single-Family property has 3 bedrooms, 2 Full Bathrooms, 1 Half Bathroom, 2494 square feet, and was built in 2007. The lot size is 2525 Square feet.[[500]]Charming Heights home featuring timeless architectural details, beautiful hardwood floors, arched openings, and an open first-floor layout ideal for everyday living and entertaining. The spacious kitchen features a gas cooktop, under-cabinet lighting, abundant cabinetry breakfast bar seating overlooking the dining living areas. A cozy fireplace anchors the light-filled living room, where French doors lead to a covered patio landscaped backyard. Upstairs, the generous primary retreat features a private balcony, fireplace, spa-like bath. Two additional bedrooms, laundry room a versatile game room complete the second floor. Recent improvements include New Roof (2026), Fence (2024) Evaporator Coil (2022). Experience the vibrant Heights lifestyle, w/charming tree-lined streets, neighborhood coffee shops, trendy restaurants, local boutiques lively patios just minutes away. Moments from the Heights Hike Bike Trail w/convenient access to Downtown, the Galleria major freeways.
Charming Heights home featuring timeless architectural details, beautiful hardwood floors, arched openings, and an open first-floor layout ideal for everyday living and entertaining. The spacious kitchen features a gas cooktop, under-cabinet lighting, abundant cabinetry & breakfast bar seating overlooking the dining & living areas. A cozy fireplace anchors the light-filled living room, where French doors lead to a covered patio & landscaped backyard. Upstairs, the generous primary retreat features a private balcony, fireplace, & spa-like bath. Two additional bedrooms, laundry room & a versatile game room complete the second floor. Recent improvements include New Roof (2026), Fence (2024) & Evaporator Coil (2022). Experience the vibrant Heights lifestyle, w/charming tree-lined streets, neighborhood coffee shops, trendy restaurants, local boutiques & lively patios just minutes away. Moments from the Heights Hike & Bike Trail w/convenient access to Downtown, the Galleria & major freeways.
Disclaimer: Lot configuration and dimensions are estimates, not based on personal knowledge and come from a third party (Digital Map Products); therefore, you should not rely on the estimates and perform independent confirmation as to their accuracy
View neighborhood information
Ready to Sell your Home?
Request a complimentary home selling analysis featuring recently sold properties, market trends, home valuations and a personalized market update.
School information is computer generated and may not be accurate or current. Buyer must independently verify and confirm enrollment. Please contact the school district to determine the schools to which this property is zoned.







 Currency converter





 Share


 Erase note
 You currently have no custom folders