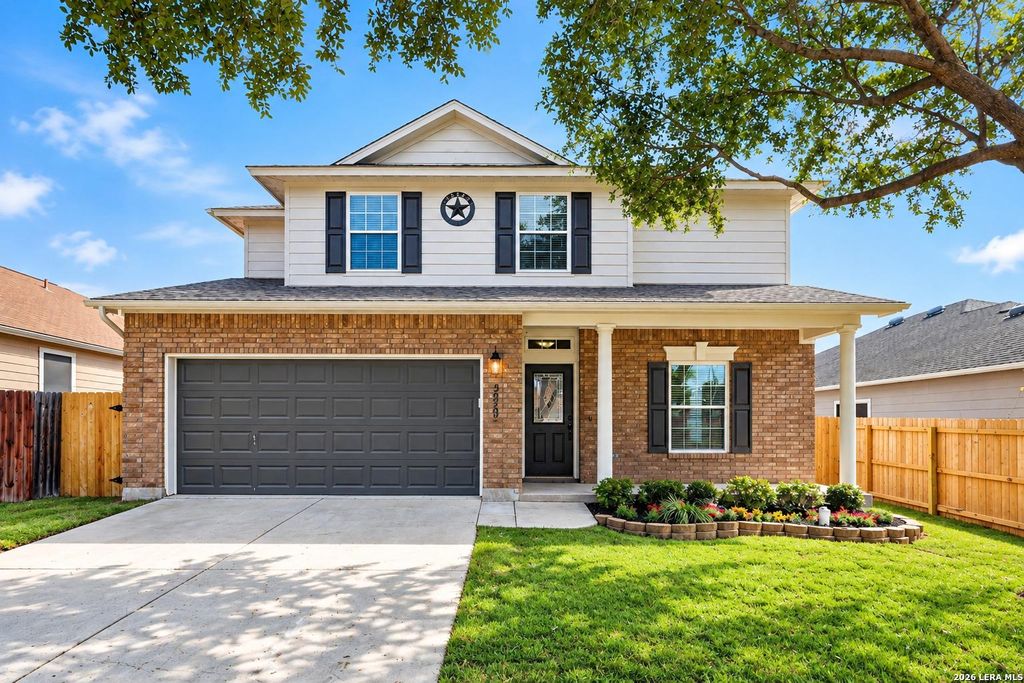
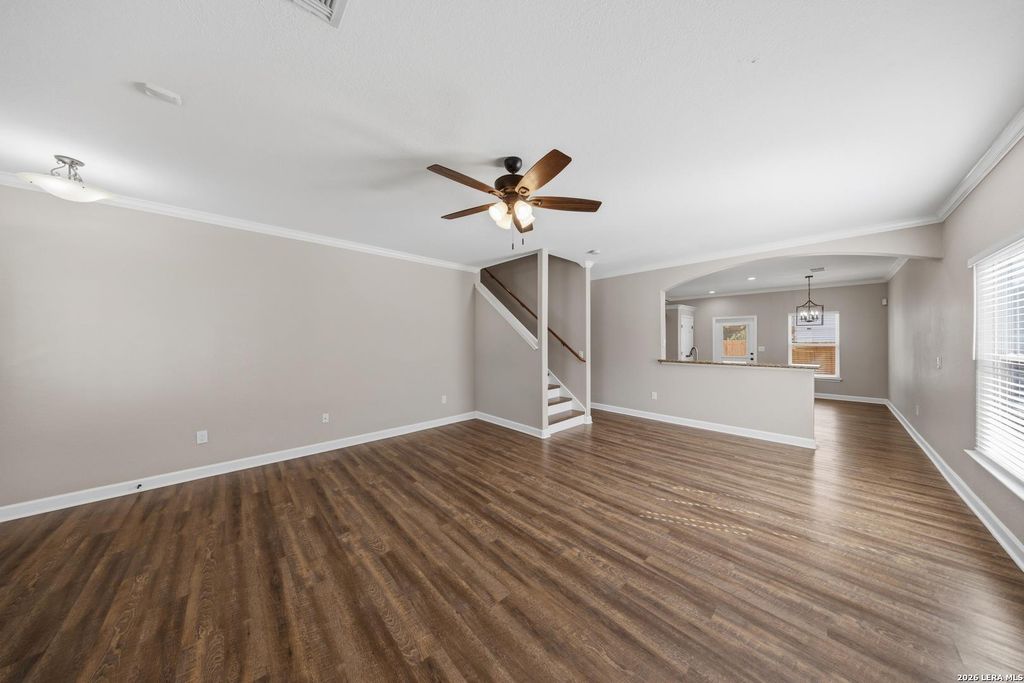
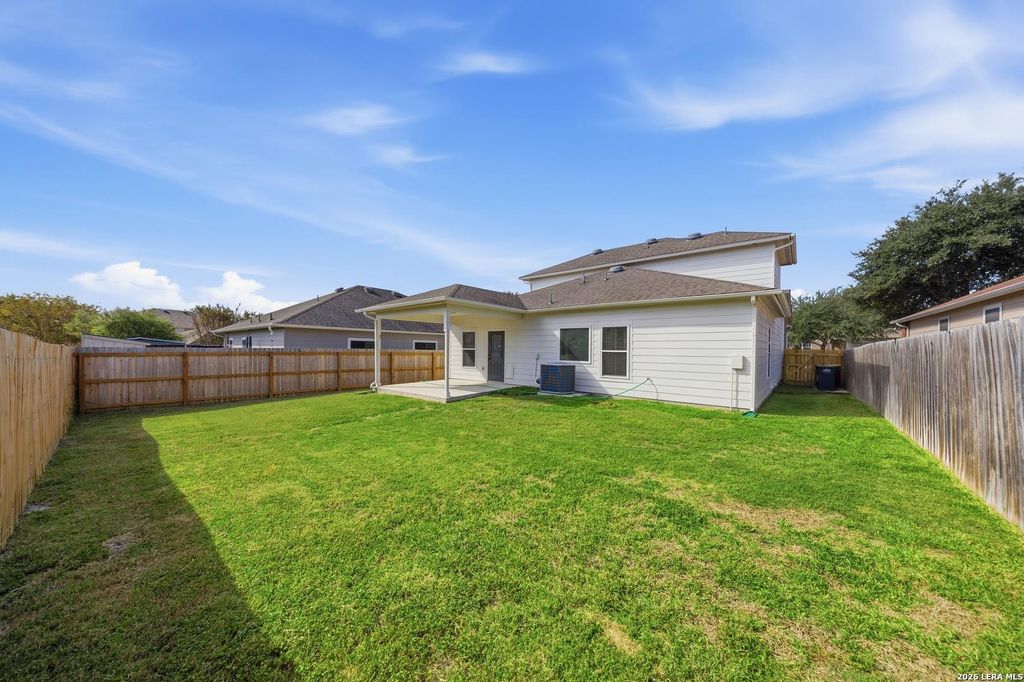
[[800]]3920 WENSLEDALE DR is listed for sale at 257,900. The Single-Family property has 4 bedrooms, 2 Full Bathrooms, 1 Half Bathroom, 1791 square feet, and was built in 2009.[[500]]Beautifully refreshed, thoughtfully maintained, and ready to welcome its next owner! From the lovely landscaping to the inviting interior, this home is move-in ready. Fresh interior paint and luxury vinyl plank flooring create a clean, updated feel, while abundant natural light and an open living area make the home feel bright and welcoming. The spacious living area features crown molding and a ceiling fan, open eat-in kitchen continues the inviting atmosphere with granite countertops, a tile backsplash, stainless steel appliances, a brand new range/oven, recessed lighting, and a double door pantry. The downstairs primary suite offers a private retreat, complete with a spacious walk-in closet and an ensuite bath featuring a double sink vanity, garden tub, and separate shower. A convenient half bath downstairs adds flexibility for guests, while the secondary bedrooms are thoughtfully situated upstairs. Each offers its own walk-in closet, and a full second bathroom upstairs. The fence
Beautifully refreshed, thoughtfully maintained, and ready to welcome its next owner! From the lovely landscaping to the inviting interior, this home is move-in ready. Fresh interior paint and luxury vinyl plank flooring create a clean, updated feel, while abundant natural light and an open living area make the home feel bright and welcoming. The spacious living area features crown molding and a ceiling fan, open eat-in kitchen continues the inviting atmosphere with granite countertops, a tile backsplash, stainless steel appliances, a brand new range/oven, recessed lighting, and a double door pantry. The downstairs primary suite offers a private retreat, complete with a spacious walk-in closet and an ensuite bath featuring a double sink vanity, garden tub, and separate shower. A convenient half bath downstairs adds flexibility for guests, while the secondary bedrooms are thoughtfully situated upstairs. Each offers its own walk-in closet, and a full second bathroom upstairs. The fence
MLS#
SA2026945
List Price
$257,900 ($144/Sqft.)
Listing Status
For Sale
Address
3920 WENSLEDALE DR
City
Schertz
State
TX
Zip Code
78108
County
Guadalupe County
Subdivision
WHISPER MEADOW
Legal Description
Whisper Meadows @ Northcliffe II Unit #4 Block 34 Lot 26
Disclaimer: Lot configuration and dimensions are estimates, not based on personal knowledge and come from a third party (Digital Map Products); therefore, you should not rely on the estimates and perform independent confirmation as to their accuracy
View neighborhood information
Ready to Sell your Home?
Request a complimentary home selling analysis featuring recently sold properties, market trends, home valuations and a personalized market update.
School information is computer generated and may not be accurate or current. Buyer must independently verify and confirm enrollment. Please contact the school district to determine the schools to which this property is zoned.







 Just listed
 Currency converter





 Share


 Erase note
 You currently have no custom folders