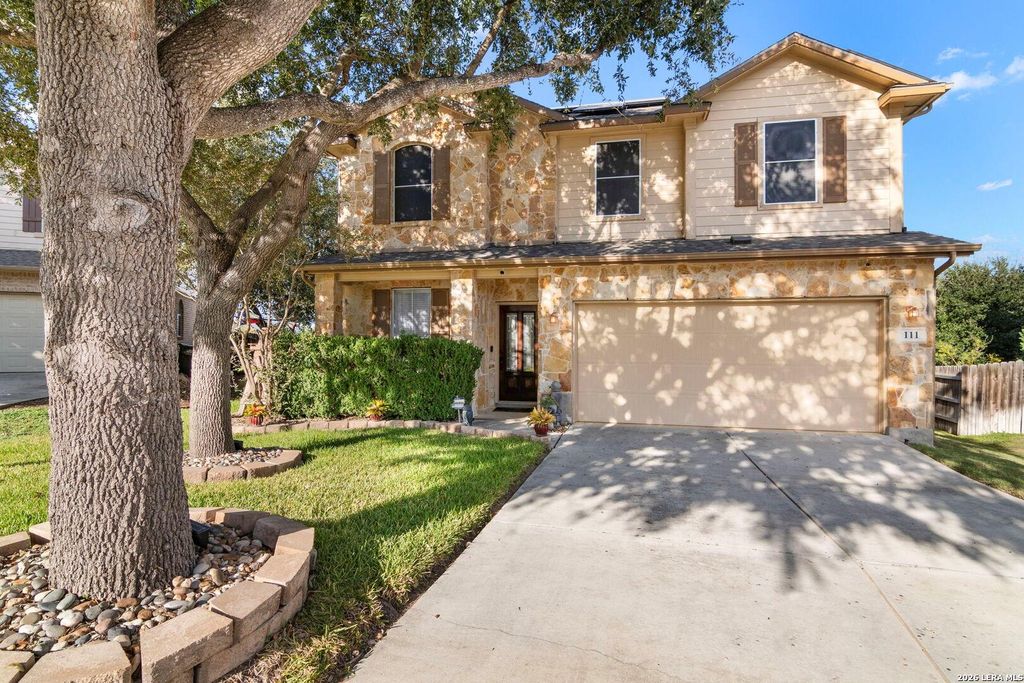
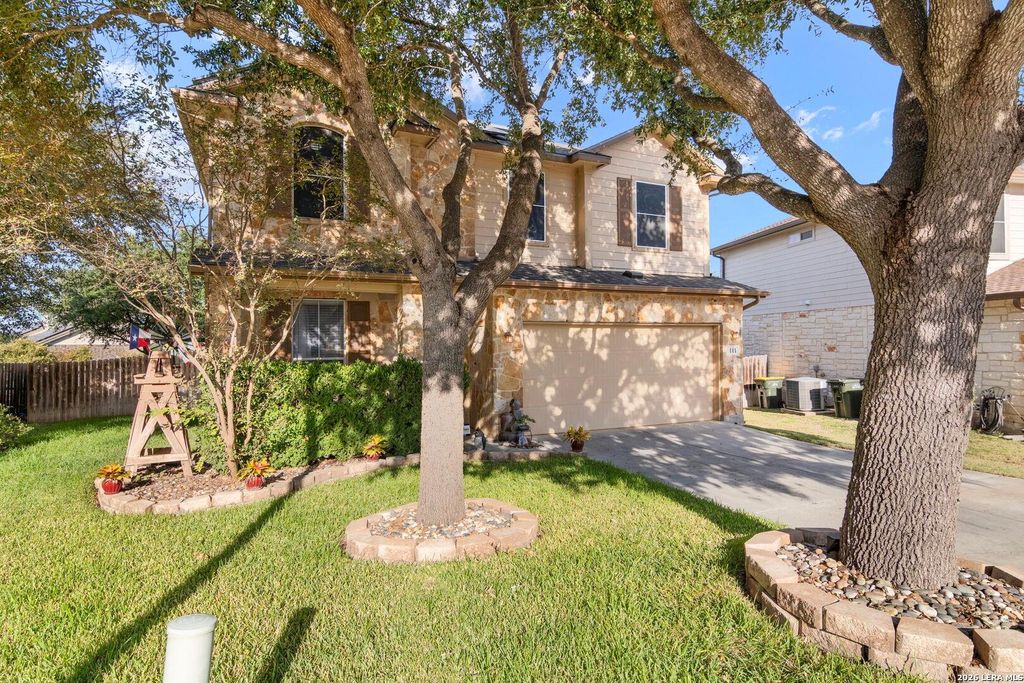
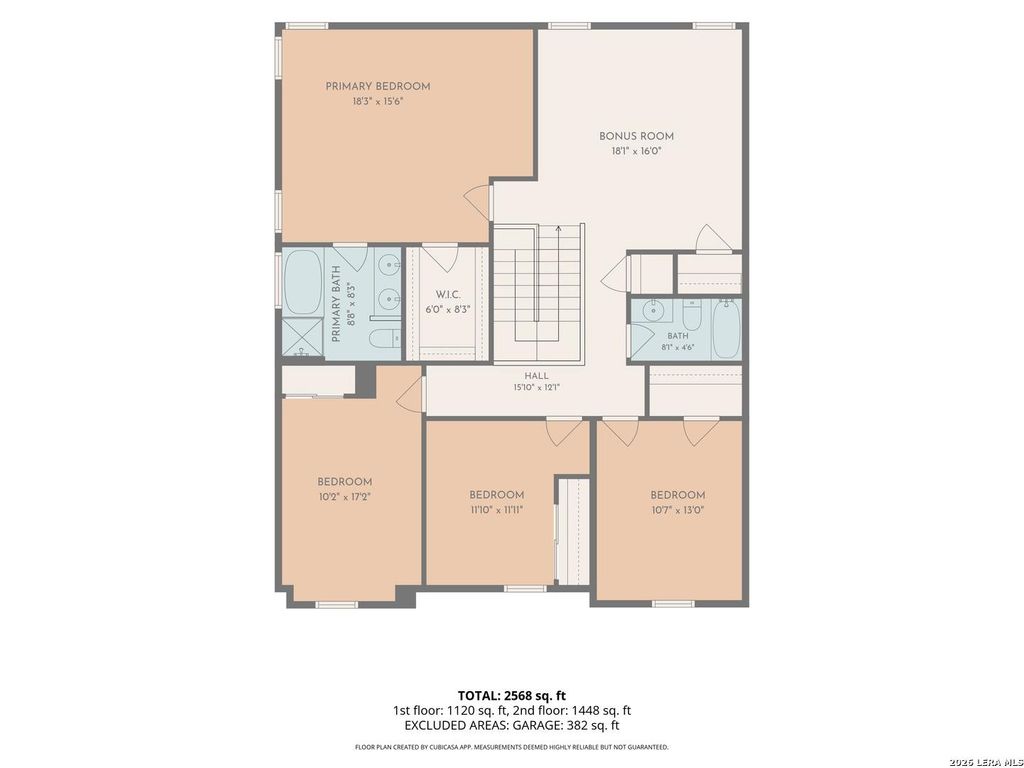
[[800]]111 American Flag is listed for sale at 363,000. The Single-Family property has 4 bedrooms, 2 Full Bathrooms, 1 Half Bathroom, 2468 square feet, and was built in 2009.[[500]]Beautiful Move-In-Ready Home in Belmont Park - Schertz, TX Located in the desirable Belmont Park community in Schertz, this D.R. Horton home, built in 2009, offers comfort, space, and an impressive list of updates! From the moment you walk through the front door, youll feel right at home. Featuring 2,478 square feet, 4 bedrooms, 2.5 bathrooms, and a two-story layout, this home offers plenty of room to live, relax, and entertain. All four bedrooms are located upstairs, along with an oversized game room that provides additional flexible living space. Two living areas and two dining areas offer versatility for everyday living and special gatherings. Enjoy the peace of mind that comes with numerous updates and valuable features, including: Solar panels installed 2017, Back up Generator for up to 4 rooms, Newer electric appliances, Permanent security/holiday lights built in to the home. Water softener installed in 2018, Water heater approximately one year old, Roof approximatel
Beautiful Move-In-Ready Home in Belmont Park - Schertz, TX Located in the desirable Belmont Park community in Schertz, this D.R. Horton home, built in 2009, offers comfort, space, and an impressive list of updates! From the moment you walk through the front door, you'll feel right at home. Featuring 2,478 square feet, 4 bedrooms, 2.5 bathrooms, and a two-story layout, this home offers plenty of room to live, relax, and entertain. All four bedrooms are located upstairs, along with an oversized game room that provides additional flexible living space. Two living areas and two dining areas offer versatility for everyday living and special gatherings. Enjoy the peace of mind that comes with numerous updates and valuable features, including: Solar panels installed 2017, Back up Generator for up to 4 rooms, Newer electric appliances, Permanent security/holiday lights built in to the home. Water softener installed in 2018, Water heater approximately one year old, Roof approximatel
Disclaimer: Lot configuration and dimensions are estimates, not based on personal knowledge and come from a third party (Digital Map Products); therefore, you should not rely on the estimates and perform independent confirmation as to their accuracy
View neighborhood information
Ready to Sell your Home?
Request a complimentary home selling analysis featuring recently sold properties, market trends, home valuations and a personalized market update.
School information is computer generated and may not be accurate or current. Buyer must independently verify and confirm enrollment. Please contact the school district to determine the schools to which this property is zoned.







 Just listed
 Currency converter





 Share


 Erase note
 You currently have no custom folders