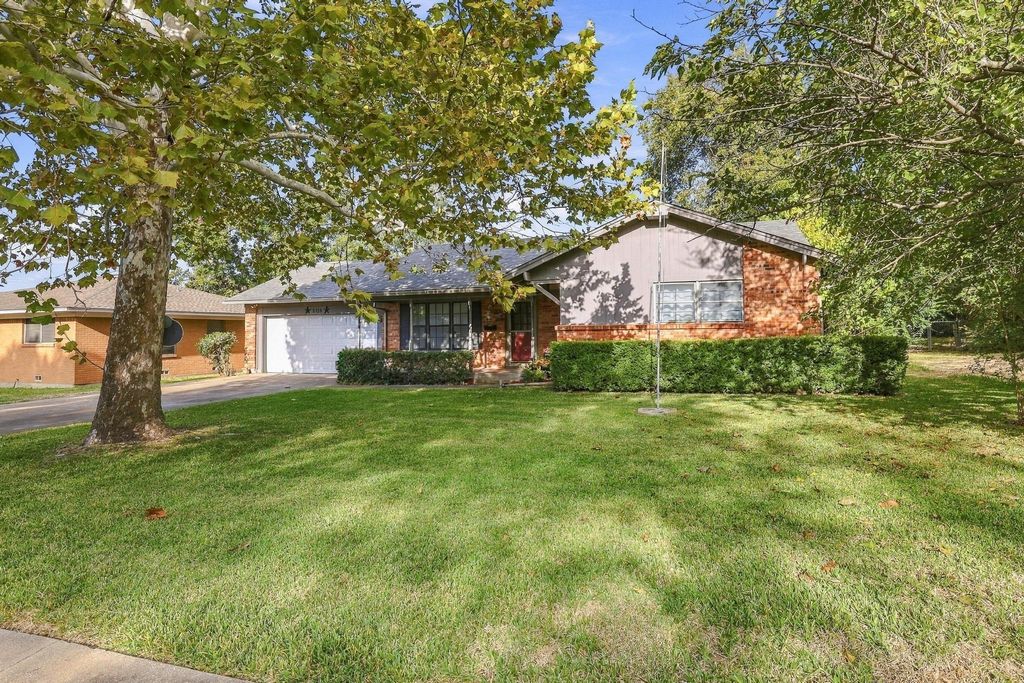
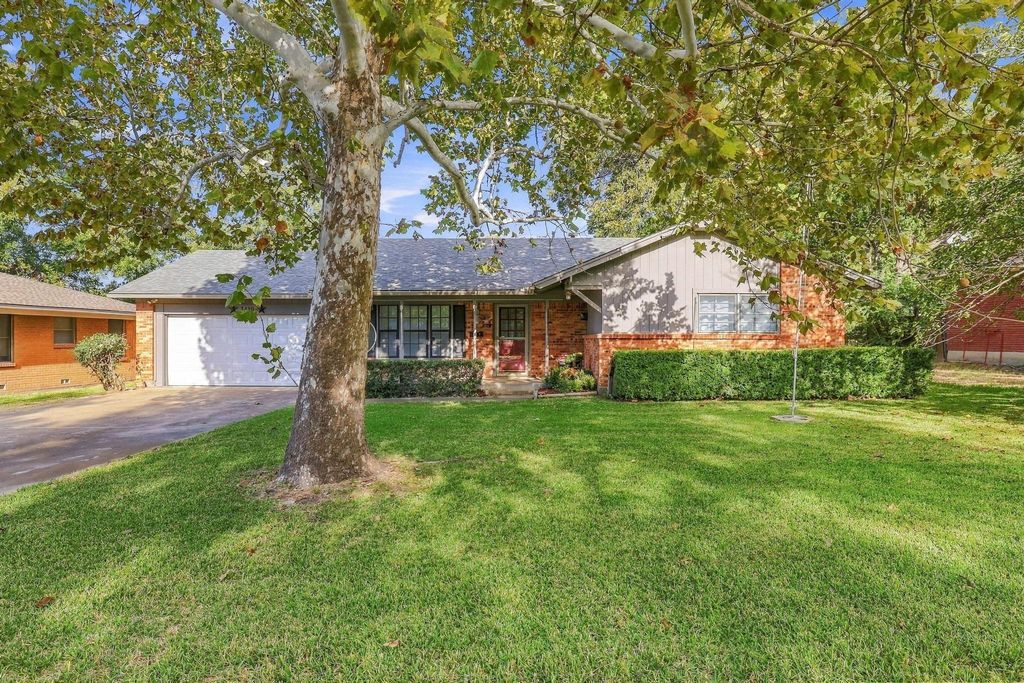
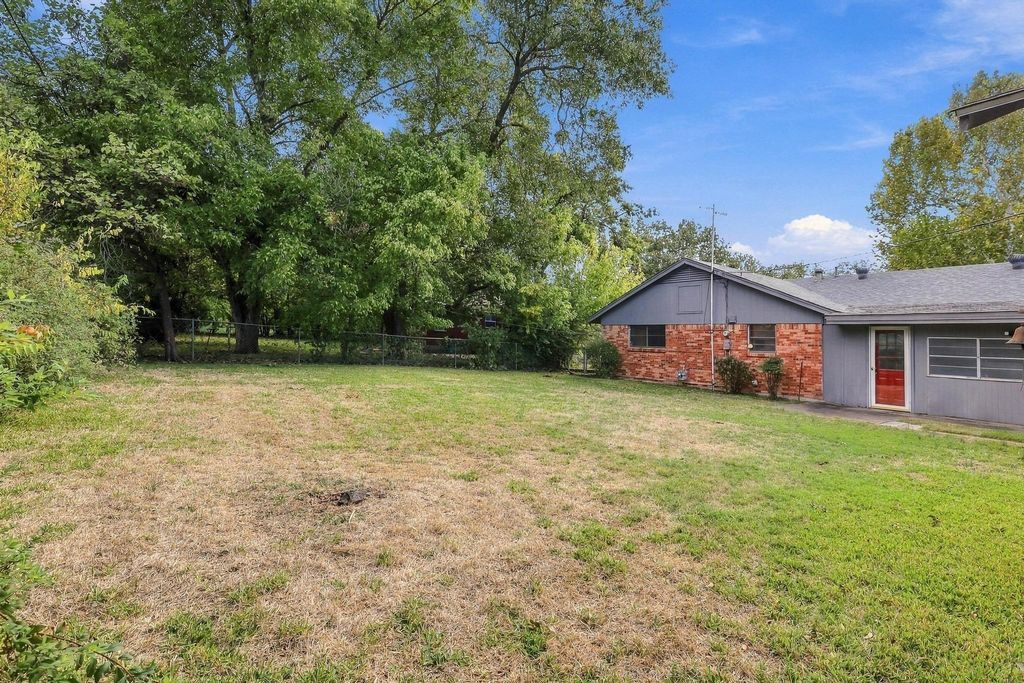
[[800]]1419 Hillcrest Dr is listed for sale at 199,998. The Residential - Single Family property has 3 bedrooms, 2 Full Bathrooms, 1450 square feet, and was built in 1962. The lot size is 10280.2 Square feet.[[500]]Convenience leads the way in this newly listed Sherman home, where three bedrooms, two bathrooms, and 1,450 square feet create a practical foundation for a variety of needs.New luxury vinyl plank flooring runs throughout the home, offering a fresh starting point for the next owner. The interior has also been newly primed and is ready to be painted in the buyers preferred colorsbring your swatches and make the space your own. The bedroom count provides flexibility for sleeping quarters, guest accommodations, a home office, or a hobby space, while two bathrooms help keep daily routines moving.An enclosed back patio with a window unit creates additional usable space beyond the homes listed 1,450 square feet. A storage shed provides a dedicated spot for tools, outdoor equipment, and other household extras. The garage adds convenient parking and gives the car a place of its own, helping avoid the daily driveway shuffle.The surrounding setting adds to the appeal. Hillcrest Park is about 0.2 miles away, making nearby green space easy to reach for walks or outdoor breaks. Sherman Medical Center is approximately 0.3 miles from the home, while Herman Baker Park is about 1.2 miles away. Sherman High School is approximately 2.5 miles from the property.With updated flooring, a paint-ready interior, flexible bonus space, storage, and convenient access to nearby destinations, this Grayson County home offers a straightforward combination of practical features.Choose your colors, imagine the possibilities, and arrange a p
Convenience leads the way in this newly listed Sherman home, where three bedrooms, two bathrooms, and 1,450 square feet create a practical foundation for a variety of needs.
New luxury vinyl plank flooring runs throughout the home, offering a fresh starting point for the next owner. The interior has also been newly primed and is ready to be painted in the buyer’s preferred colors—bring your swatches and make the space your own. The bedroom count provides flexibility for sleeping quarters, guest accommodations, a home office, or a hobby space, while two bathrooms help keep daily routines moving.
An enclosed back patio with a window unit creates additional usable space beyond the home’s listed 1,450 square feet. A storage shed provides a dedicated spot for tools, outdoor equipment, and other household extras. The garage adds convenient parking and gives the car a place of its own, helping avoid the daily driveway shuffle.
The surrounding setting adds to the appeal. Hillcrest Park is about 0.2 miles away, making nearby green space easy to reach for walks or outdoor breaks. Sherman Medical Center is approximately 0.3 miles from the home, while Herman Baker Park is about 1.2 miles away. Sherman High School is approximately 2.5 miles from the property.
With updated flooring, a paint-ready interior, flexible bonus space, storage, and convenient access to nearby destinations, this Grayson County home offers a straightforward combination of practical features.
Choose your colors, imagine the possibilities, and arrange a private tour today.
Disclaimer: Lot configuration and dimensions are estimates, not based on personal knowledge and come from a third party (Digital Map Products); therefore, you should not rely on the estimates and perform independent confirmation as to their accuracy
View neighborhood information
Ready to Sell your Home?
Request a complimentary home selling analysis featuring recently sold properties, market trends, home valuations and a personalized market update.
School information is computer generated and may not be accurate or current. Buyer must independently verify and confirm enrollment. Please contact the school district to determine the schools to which this property is zoned.







 Just listed
 Currency converter








 Share


 Erase note
 You currently have no custom folders