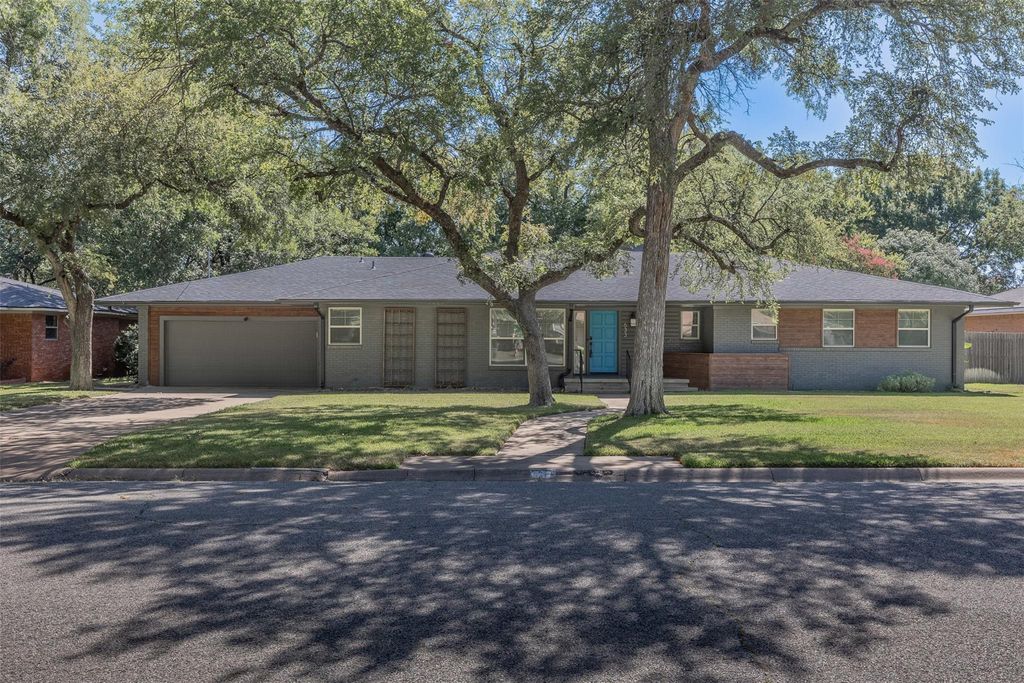
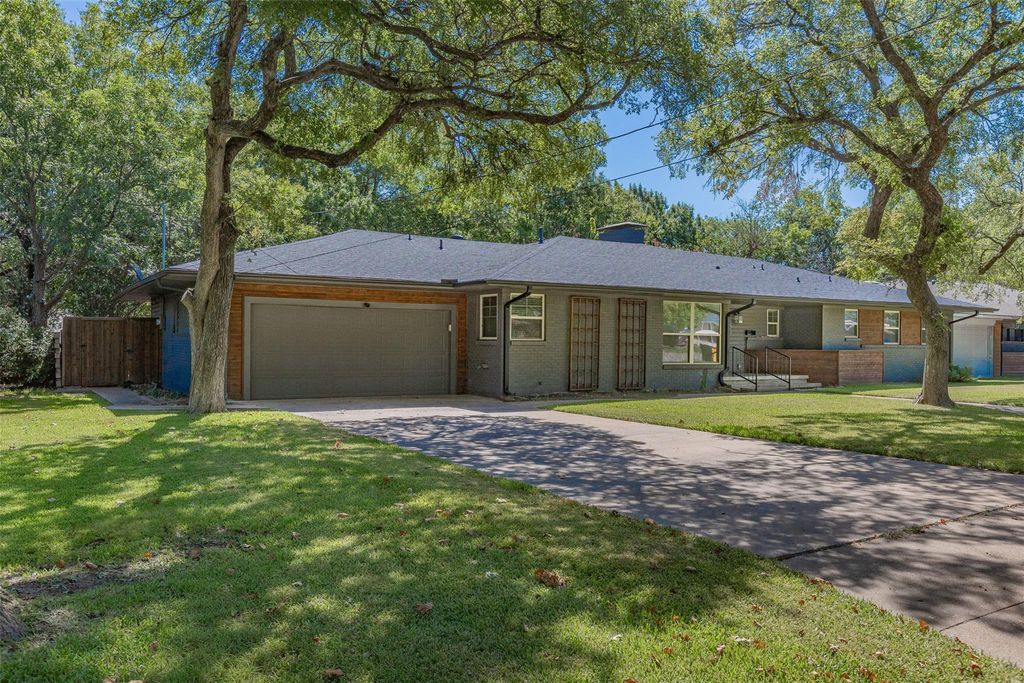
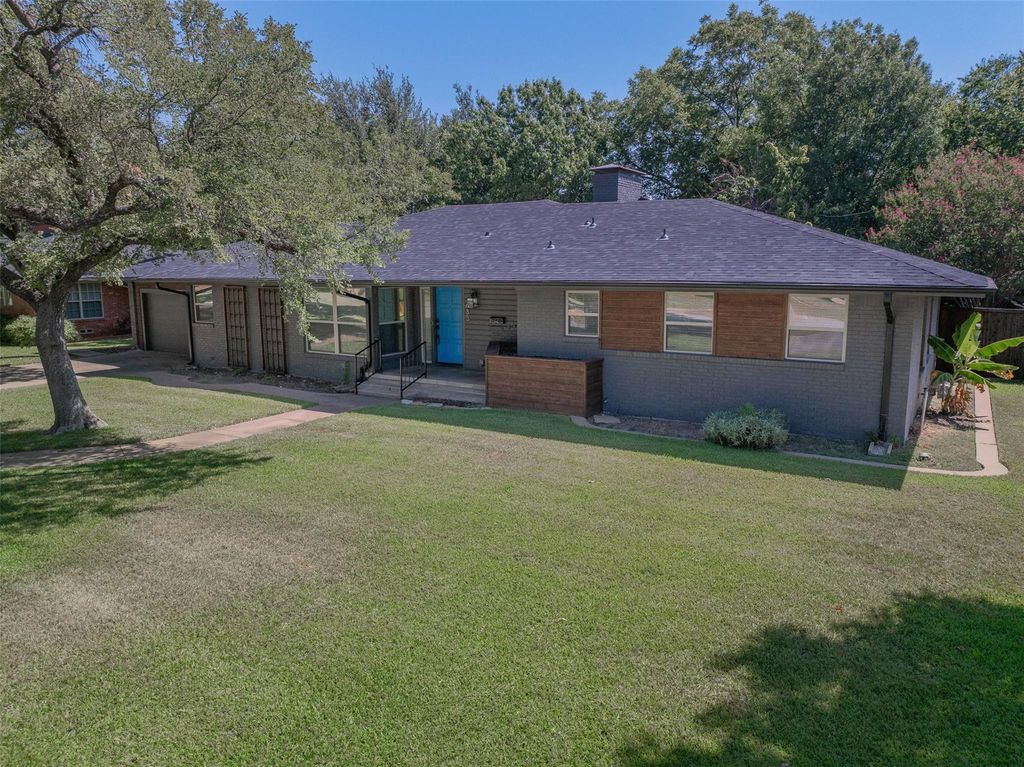
633 N Mckown Ave is listed for sale at $ 395,000. The Residential - Single Family property has 4 bedrooms, 3 Full Bathrooms, 2298 square feet and was built in 1955. The lot size is 0.326 Acres. BRThis reimagined ranch in Western Sherman offers a sophisticated blend of mid-century character and high-end modern luxury, highlighted by striking new cedar accents that elevate its front curb appeal. From the moment you enter the oversized foyer, the quality of this total transformation is evident, featuring distressed plank flooring that carries throughout the entire home. The heart of the residence is a gourmet eat-in kitchen anchored by a massive social island and wrapped in Carrara Breeze quartz, stainless steel appliances, and a gas range. This culinary space flows seamlessly into a vaulted great room detailed with beamed ceilings, a floor-to-floor stone gas fireplace, and custom built-ins. A stunning wall of glass retracts to reveal a gracious covered outdoor living area, extending the home into a massive, professionally landscaped backyard. The primary suite serves as a true retreat with Carrara marble, a designer walk-in shower, and a spacious walk-in closet, while a flexible fourth bedroom features its own ensuite bath with matching marble finishes. Complete with an attached two-car garage featuring two dedicated storage rooms, this property delivers the reliability of a new build with the timeless charm of an established neighborhood.
This reimagined ranch in Western Sherman offers a sophisticated blend of mid-century character and high-end modern luxury, highlighted by striking new cedar accents that elevate its front curb appeal. From the moment you enter the oversized foyer, the quality of this total transformation is evident, featuring distressed plank flooring that carries throughout the entire home. The heart of the residence is a gourmet eat-in kitchen anchored by a massive social island and wrapped in Carrara Breeze quartz, stainless steel appliances, and a gas range. This culinary space flows seamlessly into a vaulted great room detailed with beamed ceilings, a floor-to-floor stone gas fireplace, and custom built-ins. A stunning wall of glass retracts to reveal a gracious covered outdoor living area, extending the home into a massive, professionally landscaped backyard. The primary suite serves as a true retreat with Carrara marble, a designer walk-in shower, and a spacious walk-in closet, while a flexible fourth bedroom features its own ensuite bath with matching marble finishes. Complete with an attached two-car garage featuring two dedicated storage rooms, this property delivers the reliability of a new build with the timeless charm of an established neighborhood.
Disclaimer: Lot configuration and dimensions are estimates, not based on personal knowledge and come from a third party (Digital Map Products); therefore, you should not rely on the estimates and perform independent confirmation as to their accuracy
Ready to Sell your Home?
Request a complimentary home selling analysis featuring recently sold properties, market trends, home valuations and a personalized market update.
School information is computer generated and may not be accurate or current. Buyer must independently verify and confirm enrollment. Please contact the school district to determine the schools to which this property is zoned.











 Just listed
 Currency converter








 Share
Share


 Erase note
 You currently have no custom folders