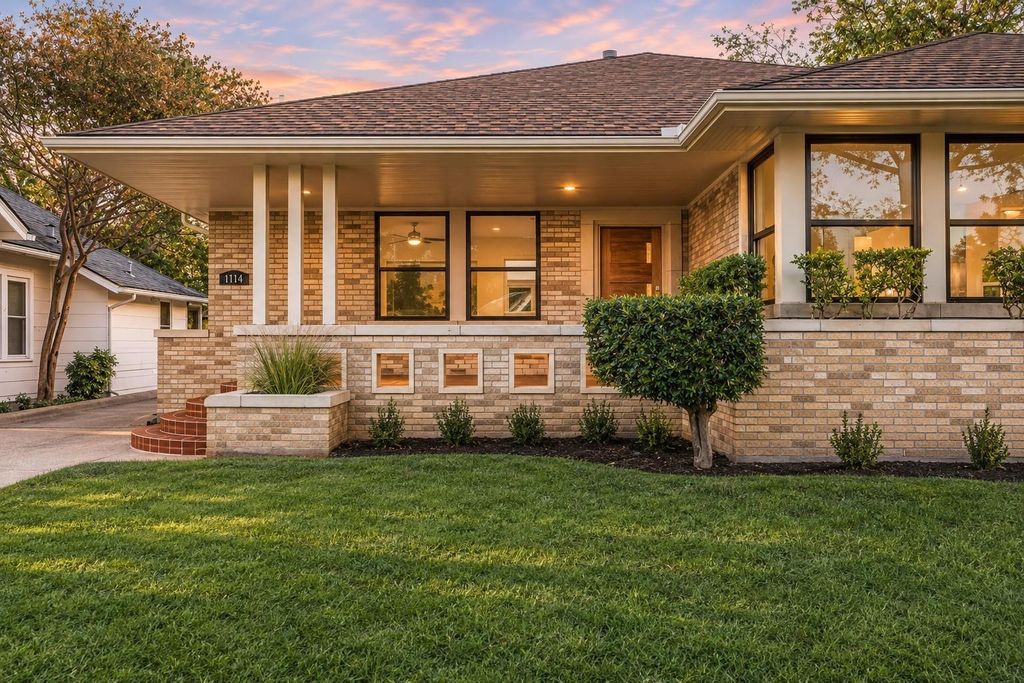
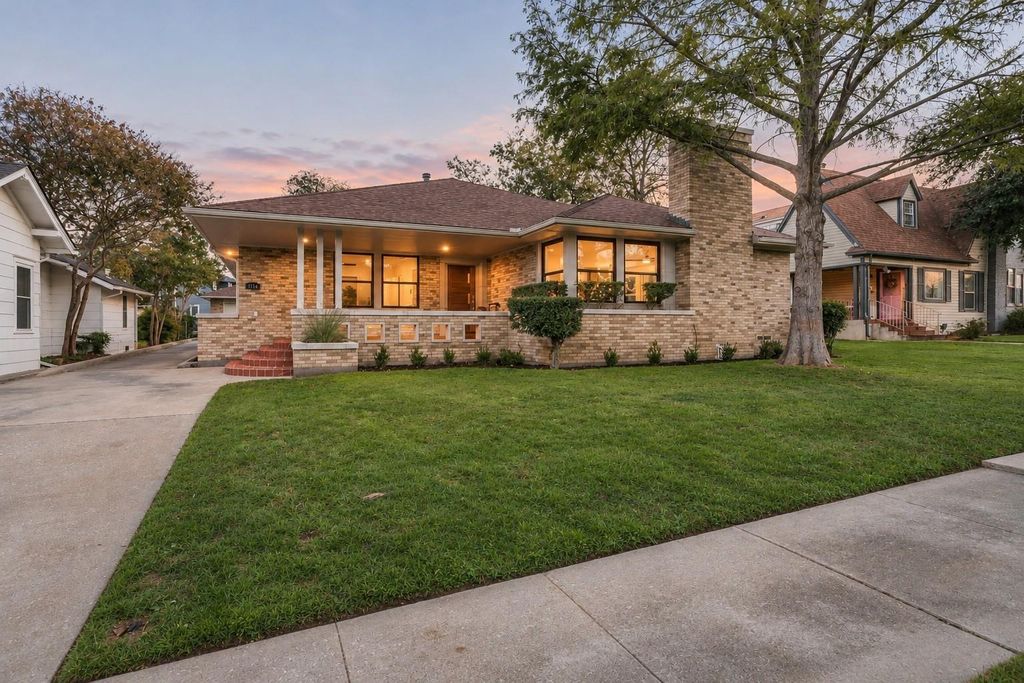
[[800]]1114 W Walker St is listed for sale at 469,500. The Residential - Single Family property has 3 bedrooms, 2 Full Bathrooms, 1 Half Bathroom, 2624 square feet, and was built in 1947. The lot size is 9365.4 Square feet.[[500]]This 1947 masterpiece was designed by architect John Hall of Sherman, Texas, constructed for Mr. Mrs. Walter Jennings, owners of prominent furniture store, Walter Jennings Furniture (the current location of Main Street Mall). The windows are beautifully encased in cast stone while the substantial 8 x 8 support beams beneath the home reflect a level of craftsmanship rarely found in modern construction. The home remained in the same family until earlier this year, when Nordic Nest LLC acquired it and completed a thoughtful, period-specific renovation. Original white oak hardwood floors were refinished in Special Walnut with matching hardwood added to the rear of the home. In the kitchen, Taj Mahal quartzite countertops complement the marble-faced living room fireplace, a natural focal point. The walnut cabinetry is paired with a striking Taj Mahal quartzite-wrapped vent hood (believed to be Denisons first), gas appliances, glass-front cabinetry and a large picture window above the sink. The wet bar is ready for entertaining with an arched detail, backlit shelving and icemaker. A private rear half bath makes a statement with handmade Chinoiserie wallpaper and custom fig-colored wainscoting. Major upgrades include a new electrical panel with all-new wiring, all-new plumbing, a new HVAC system and ductwork, 31 new bronze windows and four exterior doors. Fully paid-off solar panels offer the added benefit of lower utility costs. Two primary suites provide flexibility for multigenerational living.
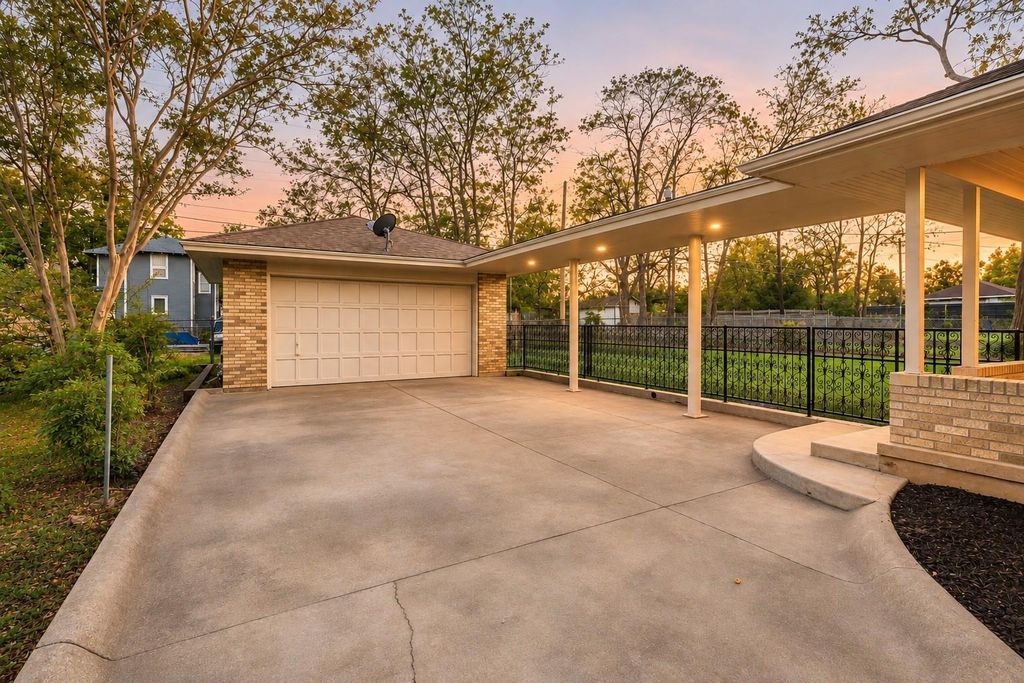
This 1947 masterpiece was designed by architect John Hall of Sherman, Texas, constructed for Mr. & Mrs. Walter Jennings, owners of prominent furniture store, Walter Jennings Furniture (the current location of Main Street Mall). The windows are beautifully encased in cast stone while the substantial 8” x 8” support beams beneath the home reflect a level of craftsmanship rarely found in modern construction. The home remained in the same family until earlier this year, when Nordic Nest LLC acquired it and completed a thoughtful, period-specific renovation. Original white oak hardwood floors were refinished in Special Walnut with matching hardwood added to the rear of the home. In the kitchen, Taj Mahal quartzite countertops complement the marble-faced living room fireplace, a natural focal point. The walnut cabinetry is paired with a striking Taj Mahal quartzite-wrapped vent hood (believed to be Denison’s first), gas appliances, glass-front cabinetry and a large picture window above the sink. The wet bar is ready for entertaining with an arched detail, backlit shelving and icemaker. A private rear half bath makes a statement with handmade Chinoiserie wallpaper and custom fig-colored wainscoting. Major upgrades include a new electrical panel with all-new wiring, all-new plumbing, a new HVAC system and ductwork, 31 new bronze windows and four exterior doors. Fully paid-off solar panels offer the added benefit of lower utility costs. Two primary suites provide flexibility for multigenerational living. The front full bath features a porcelain-tiled wet room, antique-gold fixtures, a backlit LED mirror and convenient hallway access. At the rear, the primary bath’s large arched walk-in shower is a showstopper. A breezeway connects the home to a two-car garage while the original wrought-iron fencing has been restored. Wake up on Walker and experience a rare blend of architectural history, timeless design and modern luxury, all just moments from downtown Denison.
Dishwasher, Disposal, Gas Range, Gas Water Heater, Ice Maker, Microwave, Refrigerator, Vented Exhaust Fan
Other Equipment
Satellite Dish
Security System
Carbon Monoxide Detector(s),Smoke Detector(s)
Interior
Built-in Features, Cable TV Available, Chandelier, Decorative Lighting, Eat-in Kitchen, High Speed Internet Available, In-Law Suite Floorplan, Kitchen Island, Open Floorplan, Pantry, Wainscoting, Second Primary Bedroom
Disclaimer: Lot configuration and dimensions are estimates, not based on personal knowledge and come from a third party (Digital Map Products); therefore, you should not rely on the estimates and perform independent confirmation as to their accuracy
View neighborhood information
Ready to Sell your Home?
Request a complimentary home selling analysis featuring recently sold properties, market trends, home valuations and a personalized market update.
School information is computer generated and may not be accurate or current. Buyer must independently verify and confirm enrollment. Please contact the school district to determine the schools to which this property is zoned.







 Just listed
 Currency converter





 Share


 Erase note
 You currently have no custom folders