loading

605 N Pine St

Fredericksburg, TX 78624
Get Directions →
Just listedJust listed
2 Bedroom(s)
1 Full Bath(s)
900 Sqft
0.20 Lot Acres
Single Family

Audio narrative

Get full access to Premium Content

Premium Content such as Sold Prices, Property History Reports and Saved Searches.

Sign in to view Premium Content

Description

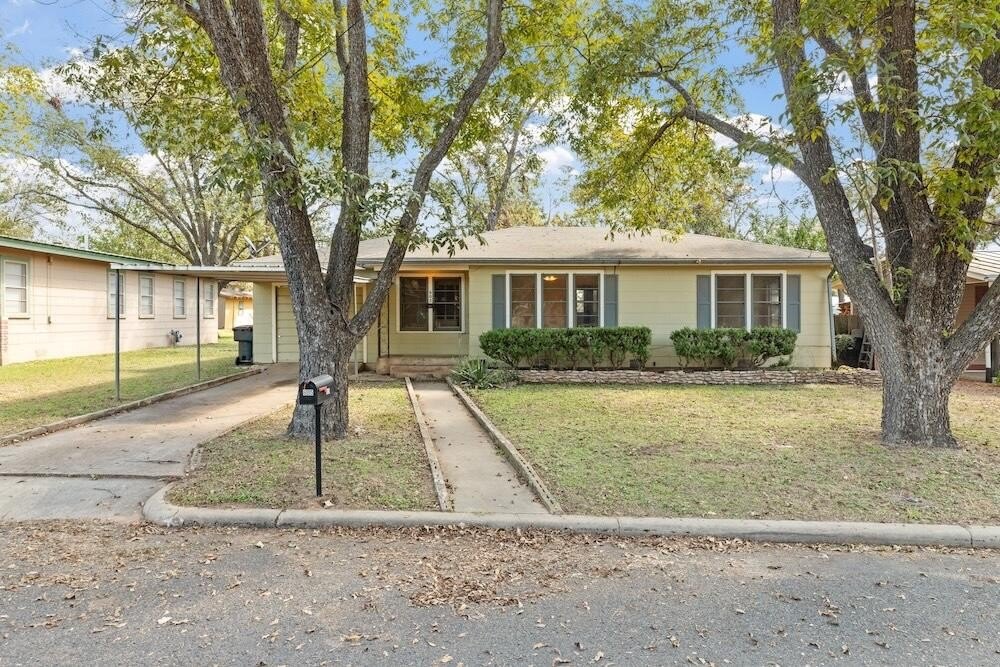
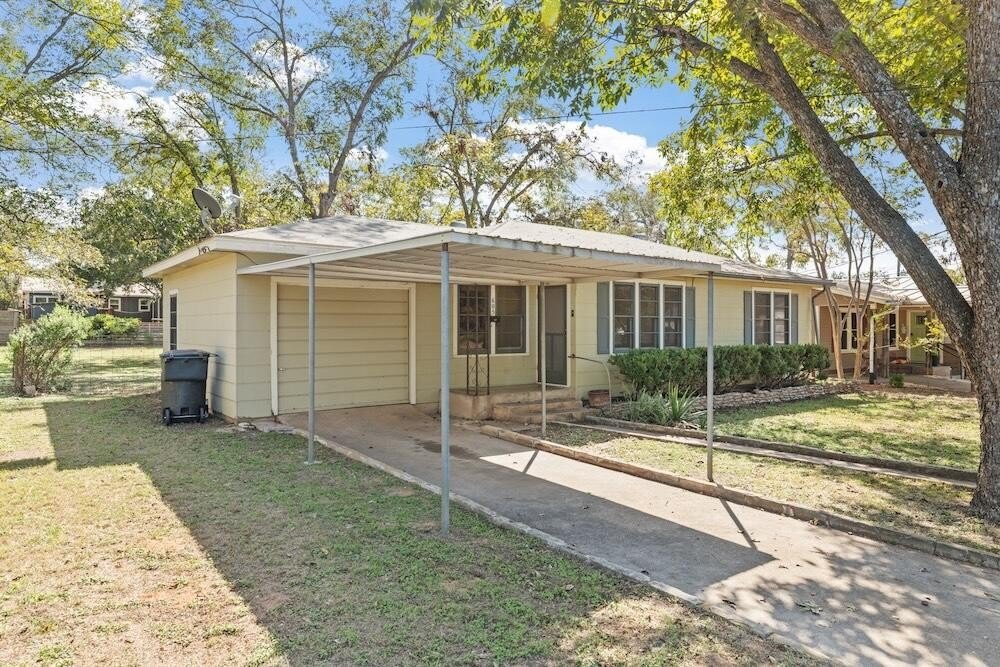
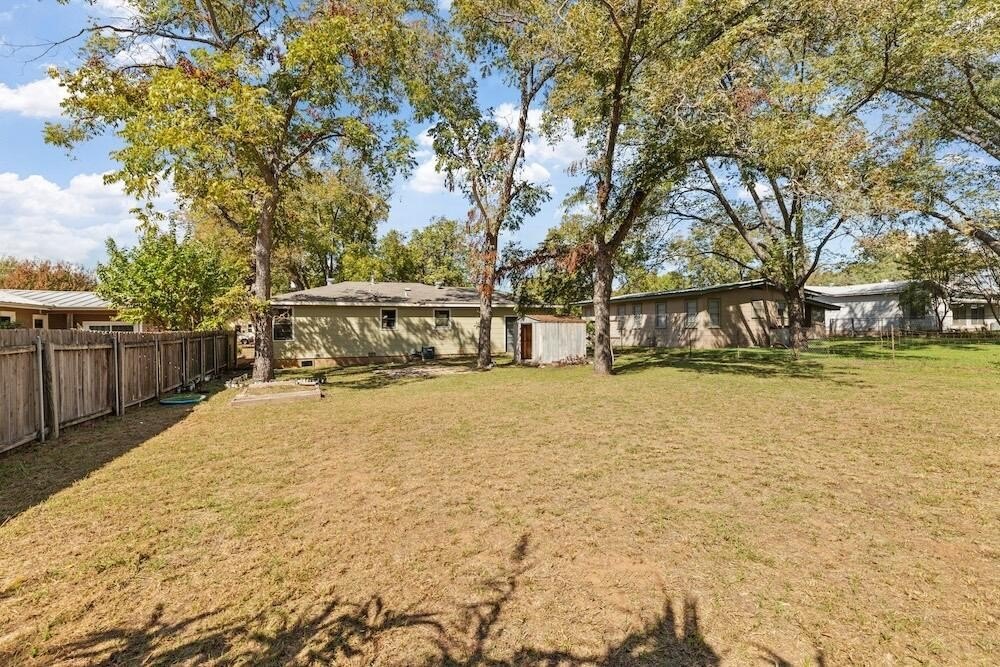
QUAINT & COMFY - This charming gem is a (2) two-bedroom, (1) one-bathroom home is perfectly situated on a generous lot in a quiet neighborhood just minutes from the vibrant heart of Fredericksburg, Texas. Inside you will find original hard wood floors throughout. The living room provides plenty of natural light and flows seamlessly into the kitchen and dining area overlooking the back yard with mature trees and shade. The two bedrooms down the hall are thoughtfully arranged side-by-side, with the full bathroom conveniently located nearby and features a tub/shower combo, providing comfort and practicality for family and guests alike. OUTSIDE: The .20 acre lot provides you with ample space around the home with a well established spacious yard both in the front and the back and mature shade trees dotting the yard creating a serene and private atmosphere. Built in 1955, the home retains its original character and offers a wonderful canvas for those looking to add their personal touch through renovation or to build their dream home from the ground up. The unbeatable location puts you just moments from the HEB grocery store for your everyday needs, charming downtown shops for leisurely strolls, and an array of local restaurants to enjoy with friends and family. This property is a rare find that combines space, location, and potential-don''t miss your chance to make this ideal spot your new home and create lasting memories in Fredericksburg''s welcoming community.

MLS#
CHCBORTX-105719
List Price
$399,000 ($443/Sqft.)
Listing Status
For Sale
Address
605 N Pine St
City
Fredericksburg
State
TX
Zip Code
78624
County
Gillespie County
Property Type
Single Family
Bedroom
2 Bedroom(s)
Bath
1 Full Bath(s)
Stories
1
Building Size
900 Sqft/Appraisal District
Architecture Style
Other
Year Built
1955 /Appraisal District
Lot Size
0.20 Lot Acres/Appraisal District

Exterior

Exterior Type
Asbestos
Parking
Garage
Energy Features
Ceiling Fan
Dock
Yes

Interior

Heating
Central
Interior
Ceiling Fan(s), Washer-Dryer Connection

Rooms

Rooms
Bedroom 2, Bedroom 1, Bathroom 1

Lot Information

Lot Size
0.20 Lot Acres /Appraisal District
loading
Disclaimer: Lot configuration and dimensions are estimates, not based on personal knowledge and come from a third party (Digital Map Products); therefore, you should not rely on the estimates and perform independent confirmation as to their accuracy
Ready to Sell your Home?
Request a complimentary home selling analysis featuring recently sold properties, market trends, home valuations and a personalized market update.
Start Selling your Home

Listing Broker

Information source

Central Hill Country Board of Realtors®
Source last updated Nov 3, 2026 at 02:32 AM
Listing last updated Nov 1, 2026 at 10:20 AM
View website →

Know the property tax history and market value


Estimate your mortgage payments

Create and estimate your monthly mortgage payment and property taxes based on past rates.

Estimated Monthly Payments

DOWN PAYMENT
Loan Term
$-----
$-----
Full Page
Presented by TimeValue Software ©2021
Principal & InterestTaxes30.4%69.6%
Listing TaxNumbers
Principal & Interest2,841
Taxes1,242
--------
-------- --------

Explore school information

Check out assigned and nearby schools along with their detailed ratings and essential information to help you make informed decisions.

Assigned schools

View nearby schools view nearby schools

Notice & Disclaimer
School information is computer generated and may not be accurate or current. Buyer must independently verify and confirm enrollment. Please contact the school district to determine the schools to which this property is zoned.
Copyright© 2026 , HOUSTON REALTORS® INFORMATION SERVICE, INC. All Rights Reserved. Data Not Verified/Guaranteed by MLS
Contact agent
Call