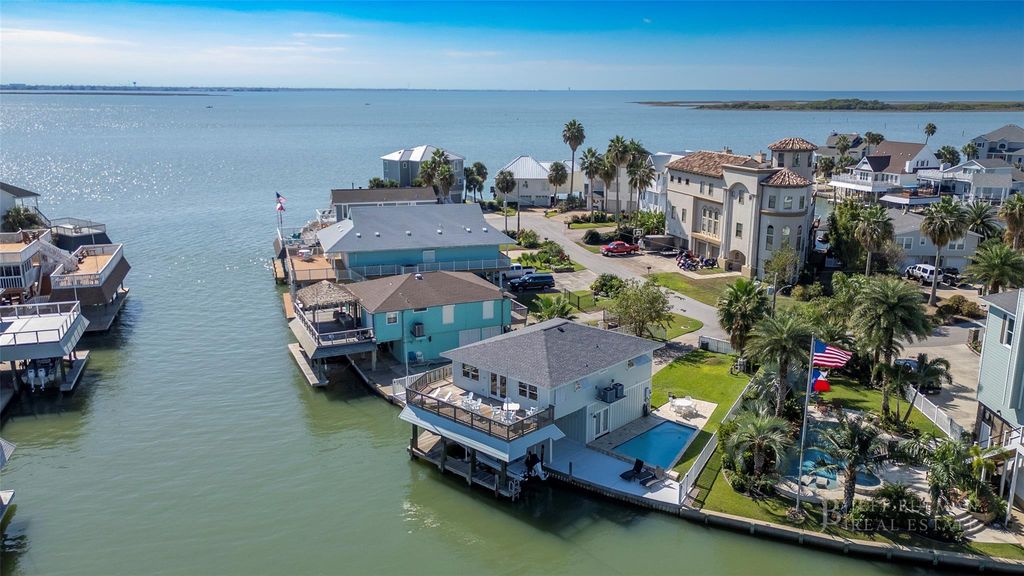
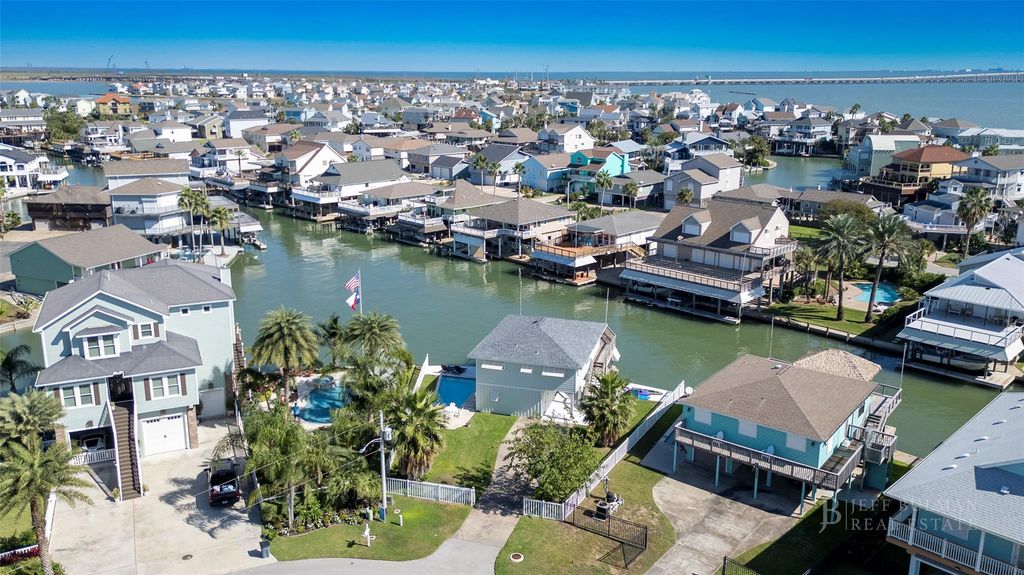
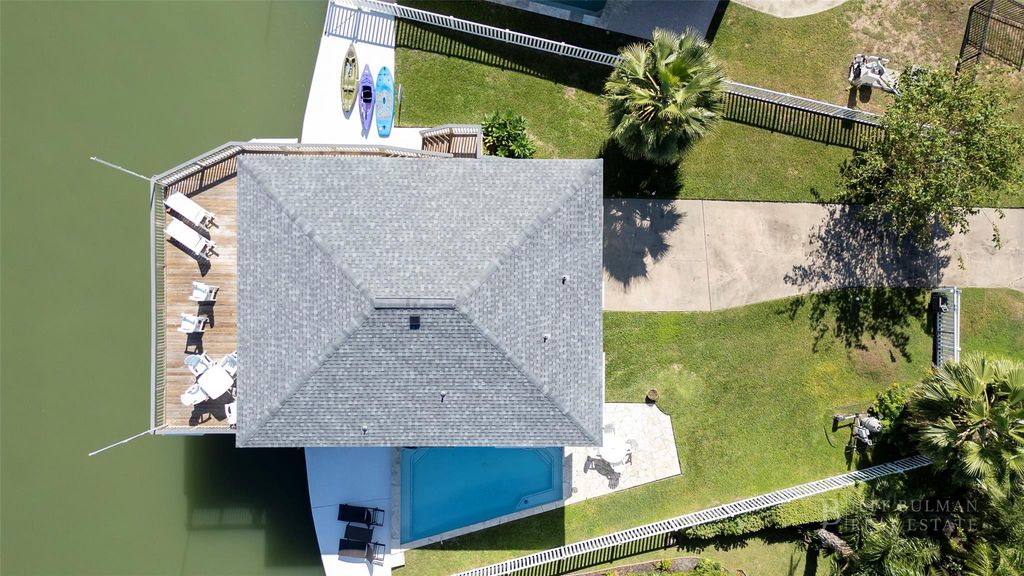
[[800]]1226 Oahu Dr is listed for sale at 749,999. The Single-Family property has 3 to 4 bedrooms, 3 Full Bathrooms, 1720 square feet, and was built in 1978. The lot size is 6273 Square feet.[[500]]1226 Oahu Dr, Tiki Island, TX 77554. This Village of Tiki Island home offers 90 feet of waterfront, a pool, boathouse and large deck with quick access to Galveston Bay. The wide canal gives you great views and room to turn and easily dock your boat. Offered fully furnished, its a turnkey path to relaxing weekends boating and enjoying island life. The open concept main level connects the kitchen, living area and outdoor deck. The kitchen has KraftMaid soft-close cabinets, granite countertops, a breakfast bar, Bosch dishwasher, stainless appliances and an eat-in dining area. Three bedrooms and two full baths on the main level with reclaimed wood floors and tile baths. The ground level has a bonus/game room with full bath and a separate storage/workshop. Per seller, 2025 updates include the kitchen, roof, downstairs bath, interior/exterior paint, Hardie exterior, pool resurface, Trex boat lift area, upper deck/railings and split staircase. Schedule your showing today.
1226 Oahu Dr, Tiki Island, TX 77554. This Village of Tiki Island home offers 90 feet of waterfront, a pool, boathouse and large deck with quick access to Galveston Bay. The wide canal gives you great views and room to turn and easily dock your boat. Offered fully furnished, it’s a turnkey path to relaxing weekends boating and enjoying island life. The open concept main level connects the kitchen, living area and outdoor deck. The kitchen has KraftMaid soft-close cabinets, granite countertops, a breakfast bar, Bosch dishwasher, stainless appliances and an eat-in dining area. Three bedrooms and two full baths on the main level with reclaimed wood floors and tile baths. The ground level has a bonus/game room with full bath and a separate storage/workshop. Per seller, 2025 updates include the kitchen, roof, downstairs bath, interior/exterior paint, Hardie exterior, pool resurface, Trex boat lift area, upper deck/railings and split staircase. Schedule your showing today.
Disclaimer: Lot configuration and dimensions are estimates, not based on personal knowledge and come from a third party (Digital Map Products); therefore, you should not rely on the estimates and perform independent confirmation as to their accuracy
View neighborhood information
Ready to Sell your Home?
Request a complimentary home selling analysis featuring recently sold properties, market trends, home valuations and a personalized market update.
School information is computer generated and may not be accurate or current. Buyer must independently verify and confirm enrollment. Please contact the school district to determine the schools to which this property is zoned.







 Just listed
 Currency converter








 Share


 Erase note
 You currently have no custom folders