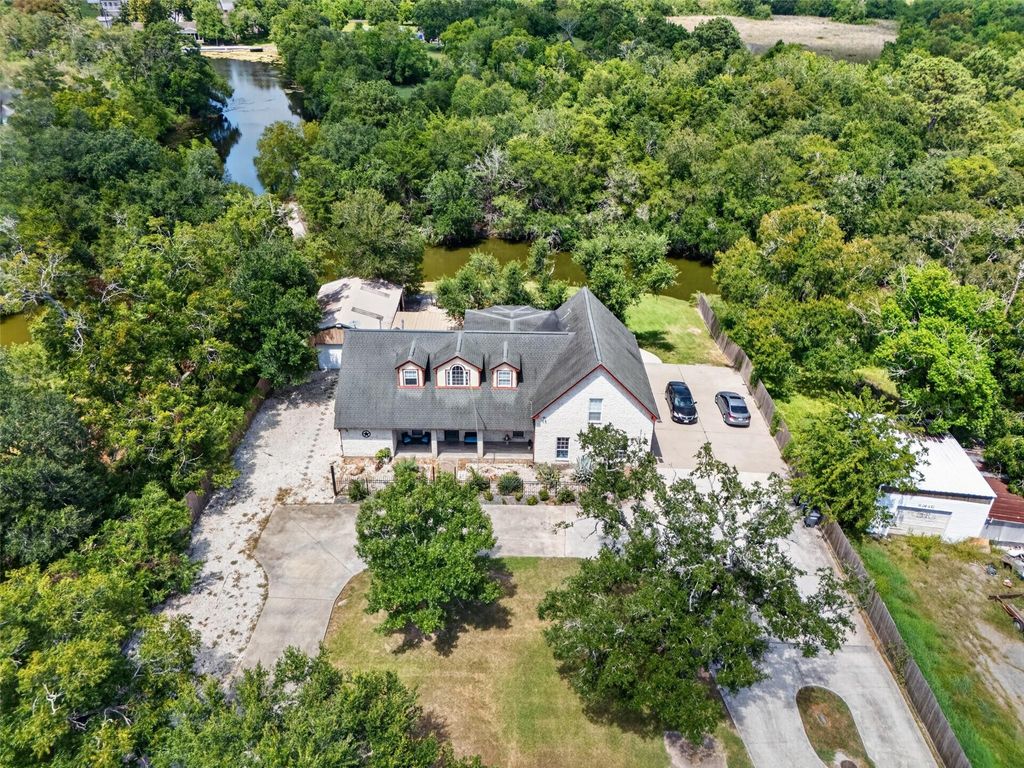
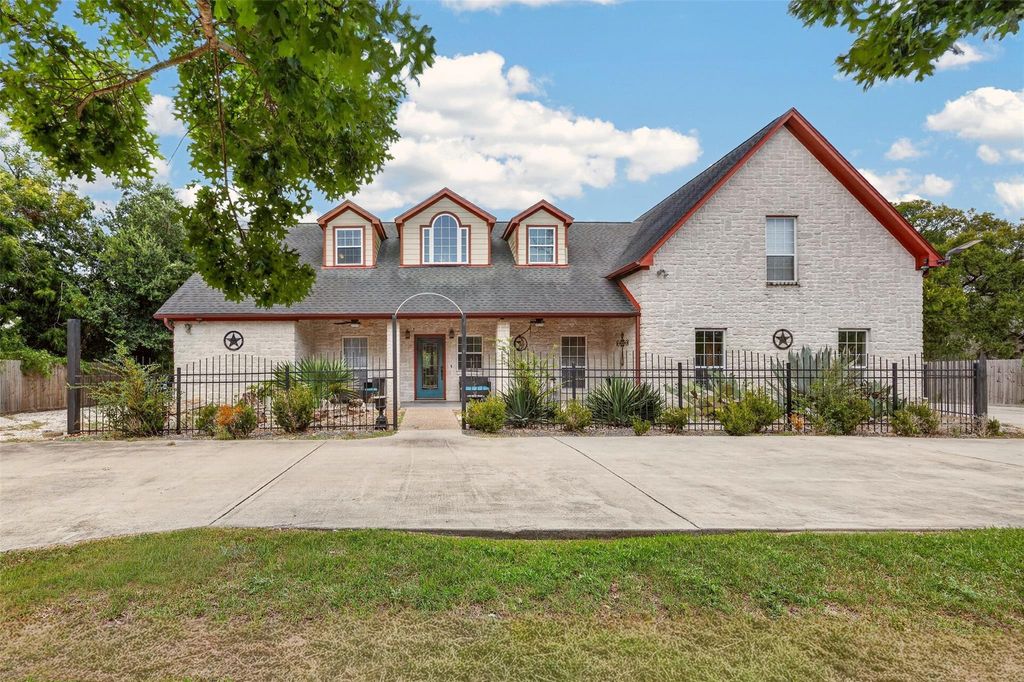
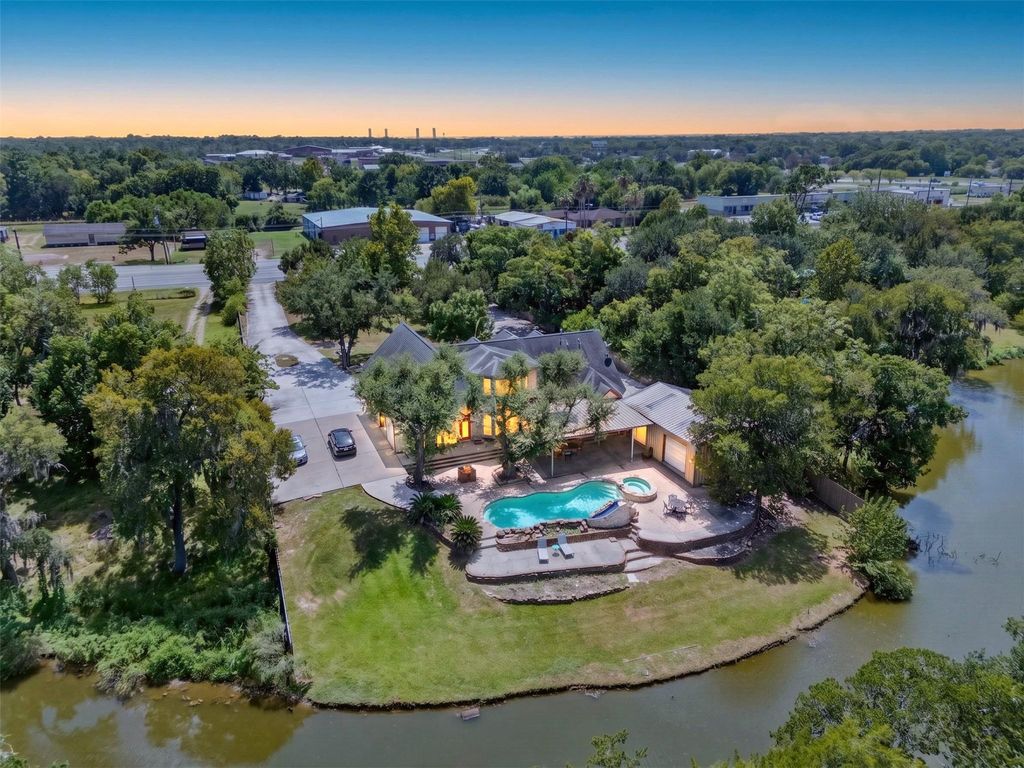
[[800]]8618 Highway 6 is listed for sale at 819,990. The Single-Family property has 5 to 6 bedrooms, 3 Full Bathrooms, 1 Half Bathroom, 3323 square feet, and was built in 2001. The lot size is 40211 Square feet.[[500]]Amazing property - so peaceful and serene! Almost 1 full acre with home set back from the road. Circle drive with electric gates on each entrance. Enjoy the back yard paradise - pool, bayou, trees privacy! No HOA! Plenty of parking for RV, boat, etc.! This amazing property features office and primary suite downstairs. Ensuite bath is fully upgraded with extended shower, separate tub, and double sinks. Game room and additional 4 bedrooms upstairs! Gourmet kitchen with 5 burner cooktop, huge vent hood, built-in appliances, granite countertops, and plenty of cabinets. DOUBLE PANE WINDOWS. Attached oversized garage for additional storage plus separate garage can be used as a workshop on other side of home! Indoor parking for 6+ vehicles! Amazing curb appeal with stone facade and stone fence! Yes - you can get to the bay/gulf from this waterway within 15 minutes or only 20 minutes driving to Galveston. Home is fully furnished, currently for short-term rentals. Easy access to Gulf freeway!
Amazing property - so peaceful and serene! Almost 1 full acre with home set back from the road. Circle drive with electric gates on each entrance. Enjoy the back yard paradise - pool, bayou, trees & privacy! No HOA! Plenty of parking for RV, boat, etc.! This amazing property features office and primary suite downstairs. Ensuite bath is fully upgraded with extended shower, separate tub, and double sinks. Game room and additional 4 bedrooms upstairs! Gourmet kitchen with 5 burner cooktop, huge vent hood, built-in appliances, granite countertops, and plenty of cabinets. DOUBLE PANE WINDOWS. Attached oversized garage for additional storage plus separate garage can be used as a workshop on other side of home! Indoor parking for 6+ vehicles! Amazing curb appeal with stone facade and stone fence! Yes - you can get to the bay/gulf from this waterway within 15 minutes or only 20 minutes driving to Galveston. Home is fully furnished, currently for short-term rentals. Easy access to Gulf freeway!
Disclaimer: Lot configuration and dimensions are estimates, not based on personal knowledge and come from a third party (Digital Map Products); therefore, you should not rely on the estimates and perform independent confirmation as to their accuracy
View neighborhood information
Ready to Sell your Home?
Request a complimentary home selling analysis featuring recently sold properties, market trends, home valuations and a personalized market update.
School information is computer generated and may not be accurate or current. Buyer must independently verify and confirm enrollment. Please contact the school district to determine the schools to which this property is zoned.







 Just listed
 Currency converter








 Share


 Erase note
 You currently have no custom folders