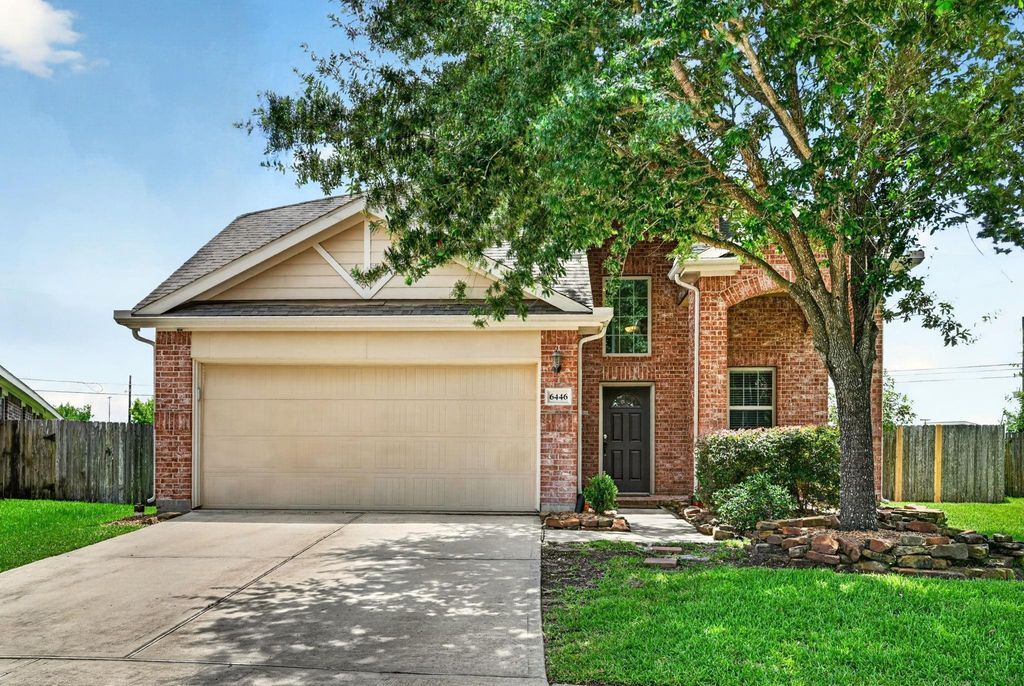
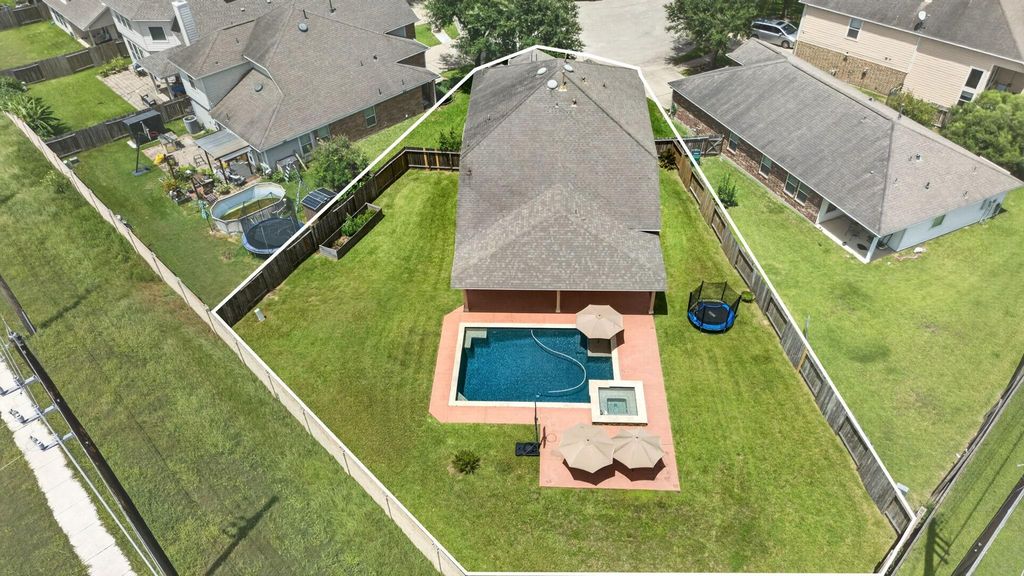
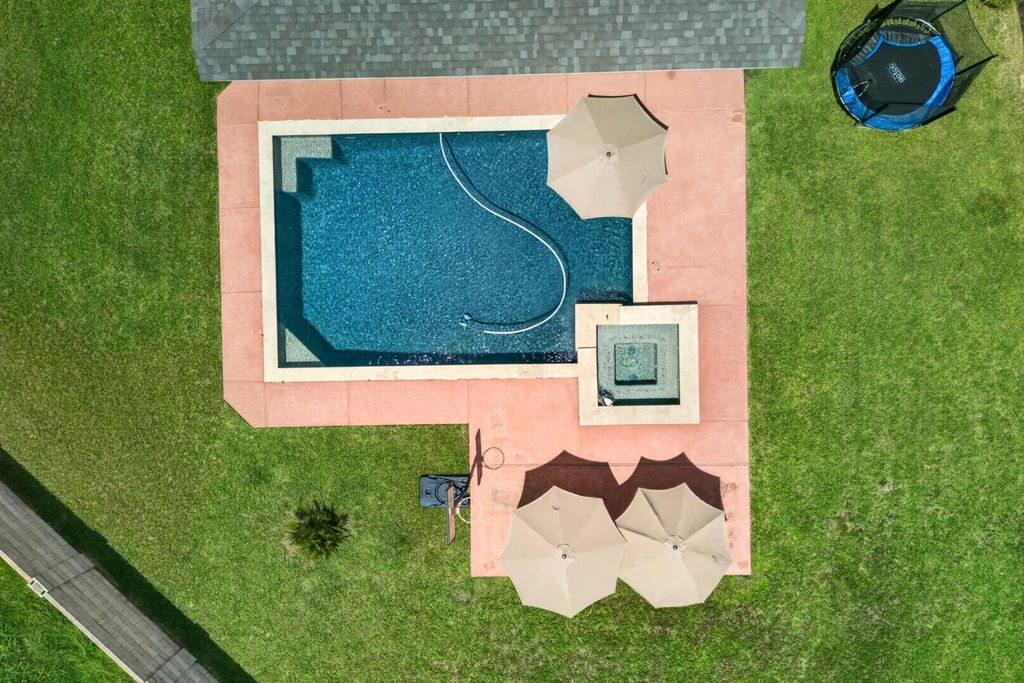

6446 Tea Tree Dr is listed for sale at $ 386,000. The Single-Family property has 4 bedrooms, 2 Full Bathrooms, 1 Half Bathroom, 2423 square feet and was built in 2010. The lot size is 10535 Square feet. BROversized lot with a pool and recently added high-ceiling covered patio—perfect for enjoying and entertaining during hot Texas summers! This lovely Chesmar Homes property has been well cared for by the original owner. The dramatic two-story entry features beautiful wrought iron balusters, leading into a high-ceiling living room with a relaxing view of the pool. The primary bedroom also overlooks the pool, creating a peaceful retreat. The open kitchen offers abundant cabinet storage and flows nicely into the living room and cozy breakfast area. Upstairs, you’ll find a spacious game room, three additional bedrooms, and a secondary bathroom. Step outside to enjoy the covered patio, lounge by the pool, or make use of the generous yard space for a playset, garden, or more outdoor fun. Zoned to highly regarded Katy ISD schools and conveniently located near shopping, restaurants, and major highways for an easy commute. This is a wonderful place to call home—don’t miss this opportunity!
Oversized lot with a pool and recently added high-ceiling covered patio—perfect for enjoying and entertaining during hot Texas summers! This lovely Chesmar Homes property has been well cared for by the original owner. The dramatic two-story entry features beautiful wrought iron balusters, leading into a high-ceiling living room with a relaxing view of the pool. The primary bedroom also overlooks the pool, creating a peaceful retreat. The open kitchen offers abundant cabinet storage and flows nicely into the living room and cozy breakfast area. Upstairs, you’ll find a spacious game room, three additional bedrooms, and a secondary bathroom. Step outside to enjoy the covered patio, lounge by the pool, or make use of the generous yard space for a playset, garden, or more outdoor fun. Zoned to highly regarded Katy ISD schools and conveniently located near shopping, restaurants, and major highways for an easy commute. This is a wonderful place to call home—don’t miss this opportunity!
Disclaimer: Lot configuration and dimensions are estimates, not based on personal knowledge and come from a third party (Digital Map Products); therefore, you should not rely on the estimates and perform independent confirmation as to their accuracy
Ready to Sell your Home?
If you like this property and are also considering selling your current home now, you may find out how. Request your home selling analysis report featuring Recently Sold, Market Analysis, Home Valuations, and Market Update.
School information is computer generated and may not be accurate or current. Buyer must independently verify and confirm enrollment. Please contact the school district to determine the schools to which this property is zoned.











 Just listed
 Currency converter







 Share
Share


 Erase note
 You currently have no custom folders