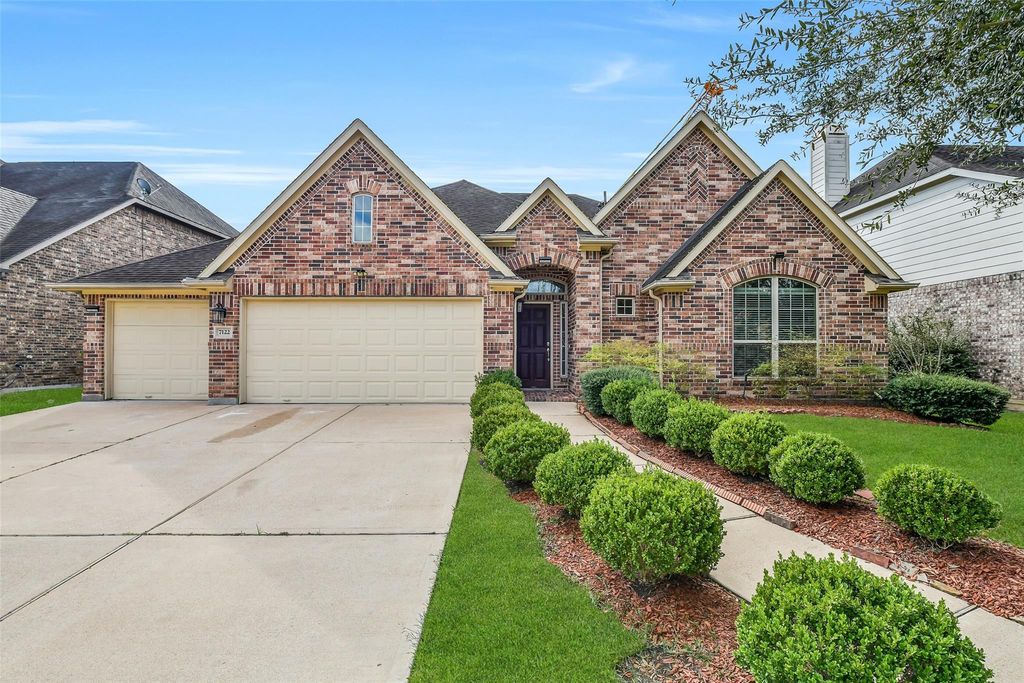
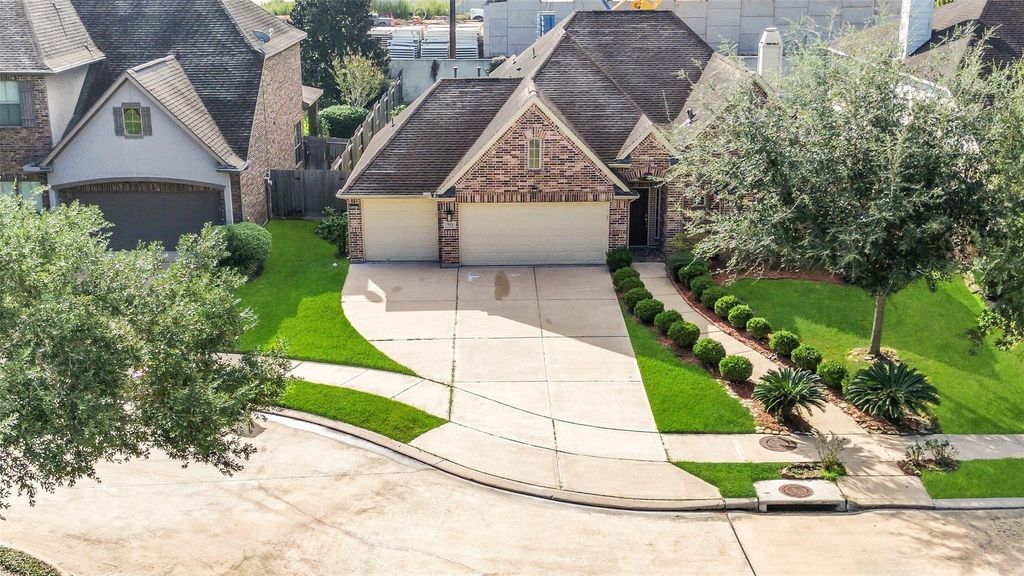
[[800]]7122 Fall Creek Ln is listed for sale at 490,000. The Single-Family property has 4 bedrooms, 3 Full Bathrooms, 2647 square feet, and was built in 2013. The lot size is 8239 Square feet.[[500]]Beautifully maintained traditional one-story home in desirable Sienna! Offering 4 bedrooms, 3 full baths, and a private office with French doors, this home is tucked away on a cul-de-sac with an oversized backyard and no back neighbors. The gourmet kitchen features custom cabinetry, granite countertops, a large island with breakfast bar, water filtration system, and newer stainless-steel appliances. Enjoy a formal dining room, spacious family room with gas fireplace, abundant storage, and a covered patio perfect for outdoor entertaining. The extended primary bedroom offers additional space, while the fourth bedroom features an en-suite bathroom, ideal for guests or added privacy. Ceiling fans in all rooms provide comfort, and a sprinkler system adds convenience. Sienna offers exceptional amenities, including pools, parks, walking trails, lakes, and a golf course. Conveniently located near shopping, dining, and major roadways, with easy access to everyday conveniences and recreation.
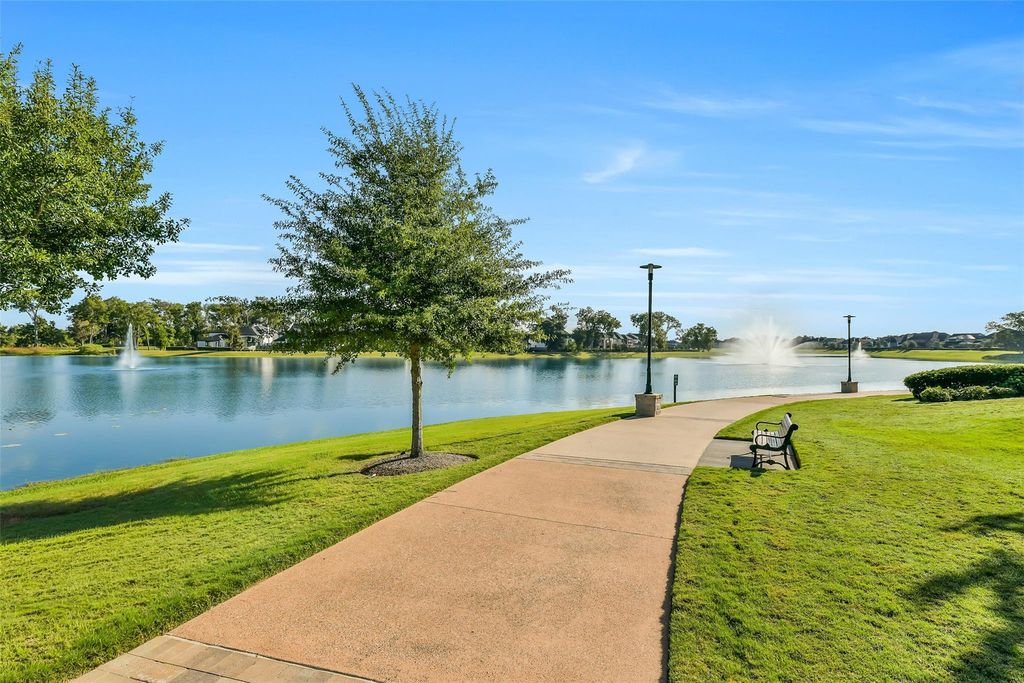
Beautifully maintained traditional one-story home in desirable Sienna! Offering 4 bedrooms, 3 full baths, and a private office with French doors, this home is tucked away on a cul-de-sac with an oversized backyard and no back neighbors. The gourmet kitchen features custom cabinetry, granite countertops, a large island with breakfast bar, water filtration system, and newer stainless-steel appliances. Enjoy a formal dining room, spacious family room with gas fireplace, abundant storage, and a covered patio perfect for outdoor entertaining. The extended primary bedroom offers additional space, while the fourth bedroom features an en-suite bathroom, ideal for guests or added privacy. Ceiling fans in all rooms provide comfort, and a sprinkler system adds convenience. Sienna offers exceptional amenities, including pools, parks, walking trails, lakes, and a golf course. Conveniently located near shopping, dining, and major roadways, with easy access to everyday conveniences and recreation.
Disclaimer: Lot configuration and dimensions are estimates, not based on personal knowledge and come from a third party (Digital Map Products); therefore, you should not rely on the estimates and perform independent confirmation as to their accuracy
View neighborhood information
Ready to Sell your Home?
Request a complimentary home selling analysis featuring recently sold properties, market trends, home valuations and a personalized market update.
School information is computer generated and may not be accurate or current. Buyer must independently verify and confirm enrollment. Please contact the school district to determine the schools to which this property is zoned.







 Just listed
 Currency converter








 Share
Share


 Erase note
 You currently have no custom folders