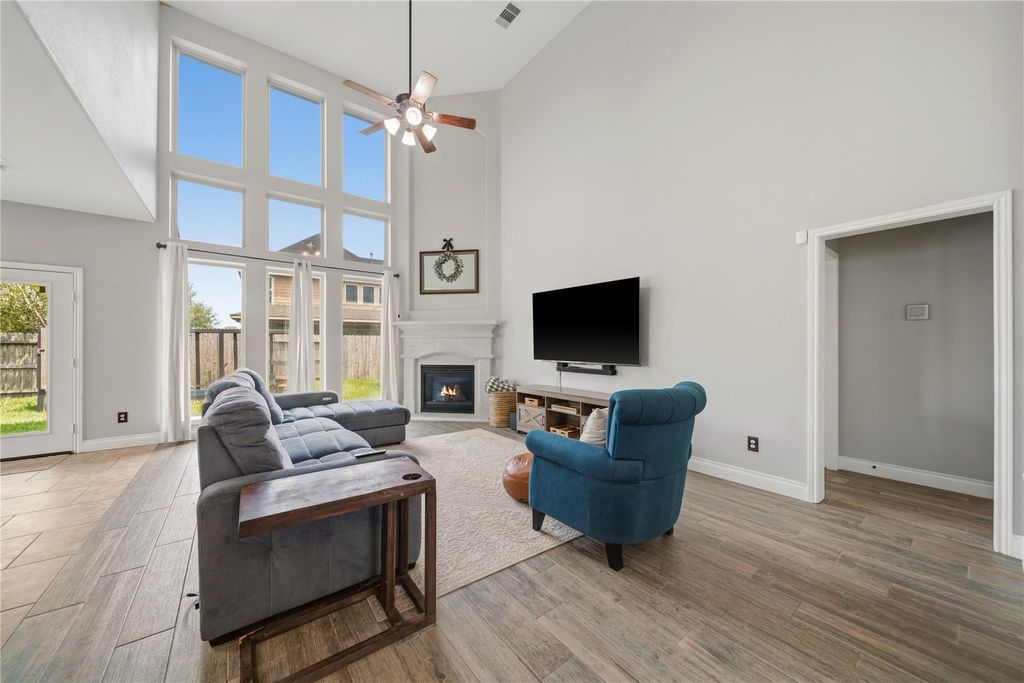
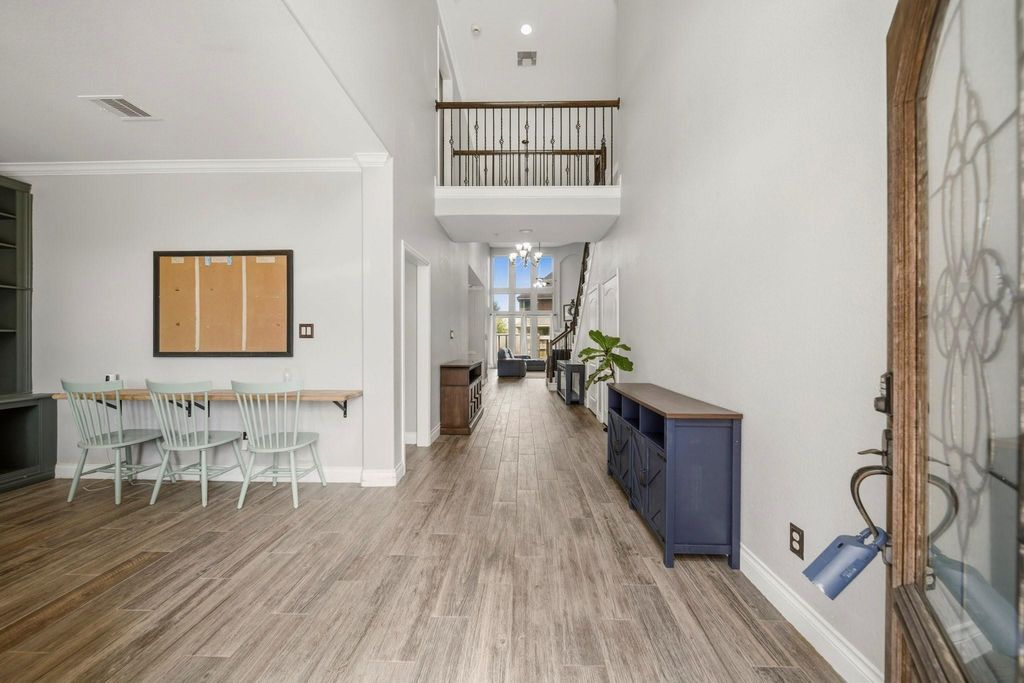
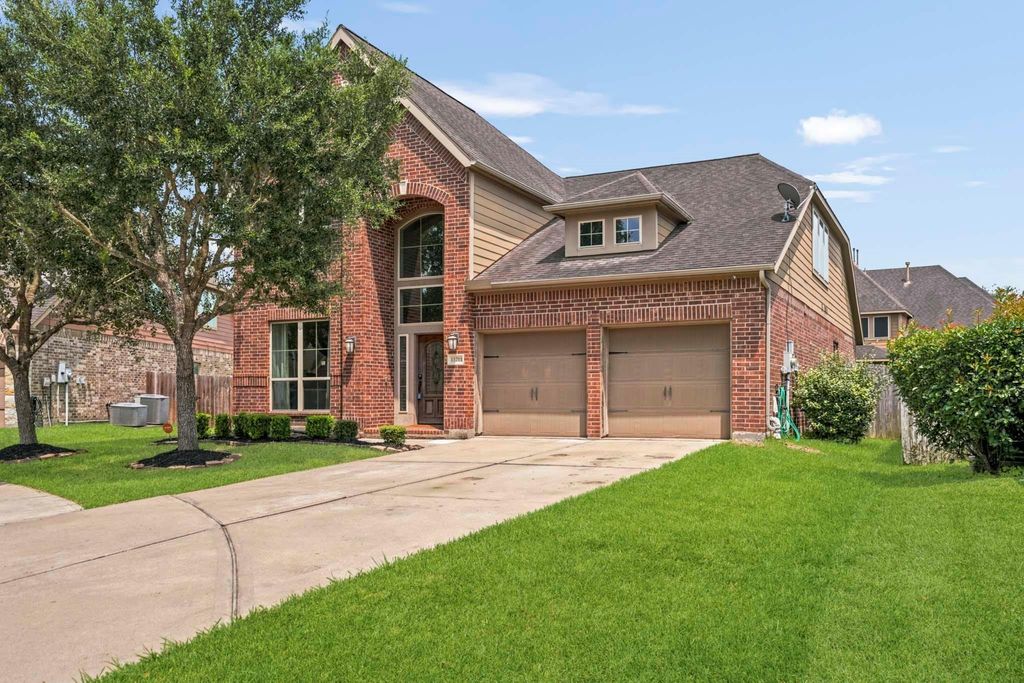
[[800]]13711 Cutler Springs Ct is listed for sale at 399,999. The Single-Family property has 4 bedrooms, 3 Full Bathrooms, 3024 square feet, and was built in 2014. The lot size is 7748 Square feet.[[500]]Welcome home! From the moment you step inside, youre greeted by a charming home office with built-ins and a dedicated homework nook, perfect for busy families. The flowing floor plan leads you into a formal dining room before opening into a breathtaking living space featuring soaring ceilings, floor to ceiling windows, and an abundance of natural light. Cozy up by the corner fireplace or gather in the open concept kitchen and breakfast room designed for making memories. The primary suite is your personal retreat, complete with double sinks, a separate shower, and a soaking tub, along with two walk-in closets. A second bedroom and full bath downstairs adds incredible flexibility for guests or multigenerational living. Upstairs, a spacious game room anchors two additional bedrooms and a full bath, giving everyone their own space to thrive. Nestled on a peaceful cul-de-sac, this home truly has it all. Dont wait, schedule your showing today!
Welcome home! From the moment you step inside, you’re greeted by a charming home office with built-ins and a dedicated homework nook, perfect for busy families. The flowing floor plan leads you into a formal dining room before opening into a breathtaking living space featuring soaring ceilings, floor to ceiling windows, and an abundance of natural light. Cozy up by the corner fireplace or gather in the open concept kitchen and breakfast room designed for making memories. The primary suite is your personal retreat, complete with double sinks, a separate shower, and a soaking tub, along with two walk-in closets. A second bedroom and full bath downstairs adds incredible flexibility for guests or multigenerational living. Upstairs, a spacious game room anchors two additional bedrooms and a full bath, giving everyone their own space to thrive. Nestled on a peaceful cul-de-sac, this home truly has it all. Don’t wait, schedule your showing today!
1 Living Area, Breakfast Room, Entry, Formal Dining, Gameroom Up, Guest Suite, Home Office/Study, Kitchen/Dining Combo, Living Area - 1st Floor, Living/Dining Combo, Utility Room in House
Cooling
Central Electric
Heating
Central Gas
Connections
Electric Dryer Connections, Gas Dryer Connections, Washer Connections
Disclaimer: Lot configuration and dimensions are estimates, not based on personal knowledge and come from a third party (Digital Map Products); therefore, you should not rely on the estimates and perform independent confirmation as to their accuracy
View neighborhood information
Ready to Sell your Home?
Request a complimentary home selling analysis featuring recently sold properties, market trends, home valuations and a personalized market update.
School information is computer generated and may not be accurate or current. Buyer must independently verify and confirm enrollment. Please contact the school district to determine the schools to which this property is zoned.







 Just listed
 Currency converter








 Share


 Erase note
 You currently have no custom folders