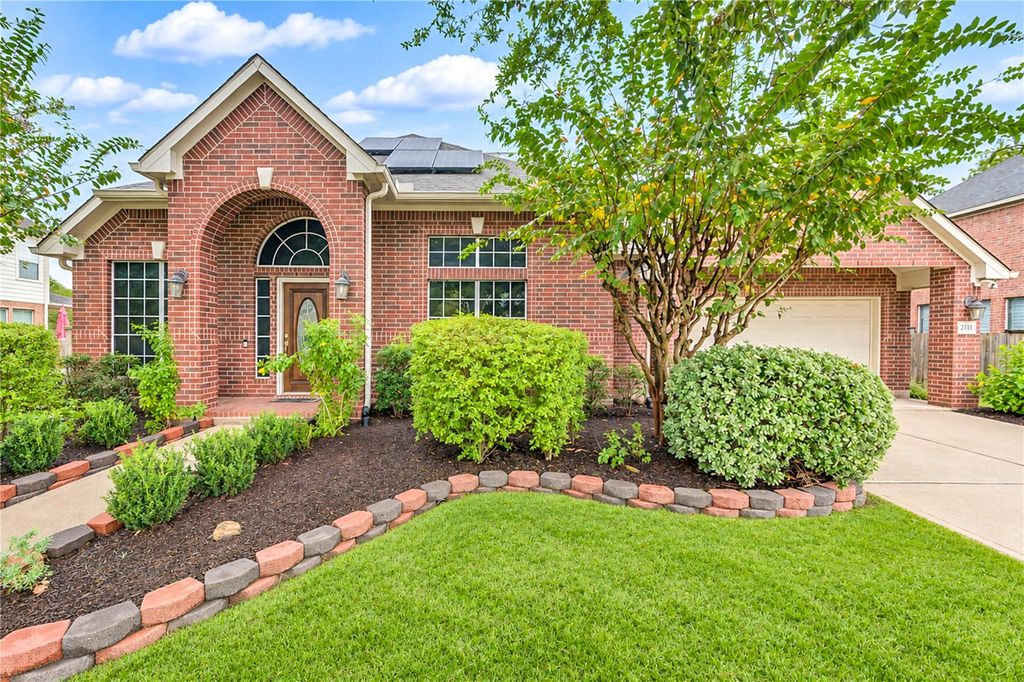
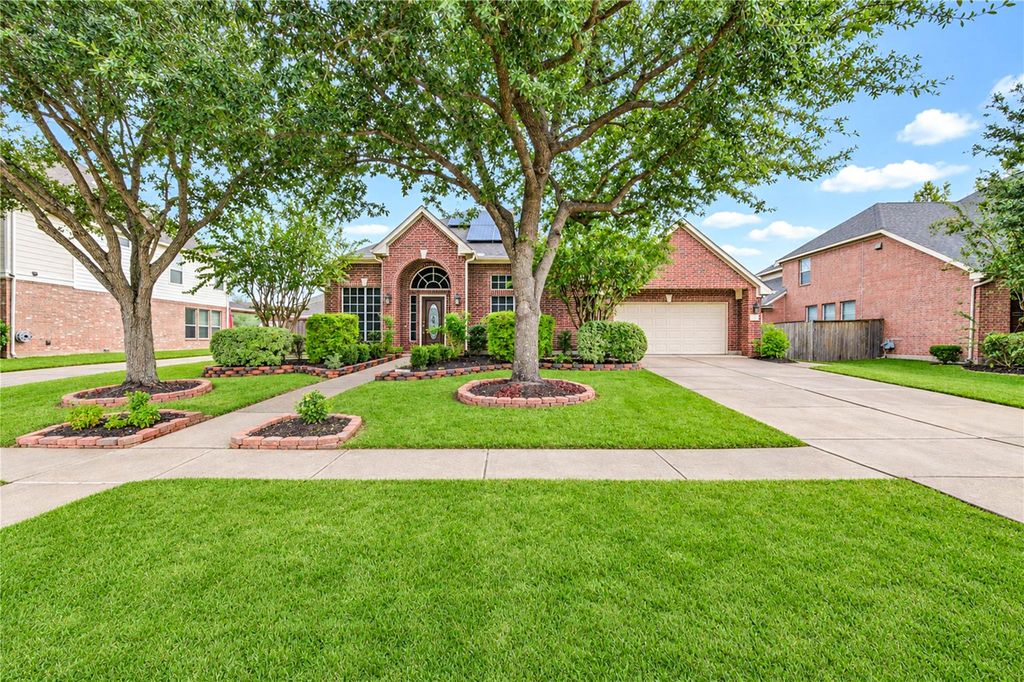
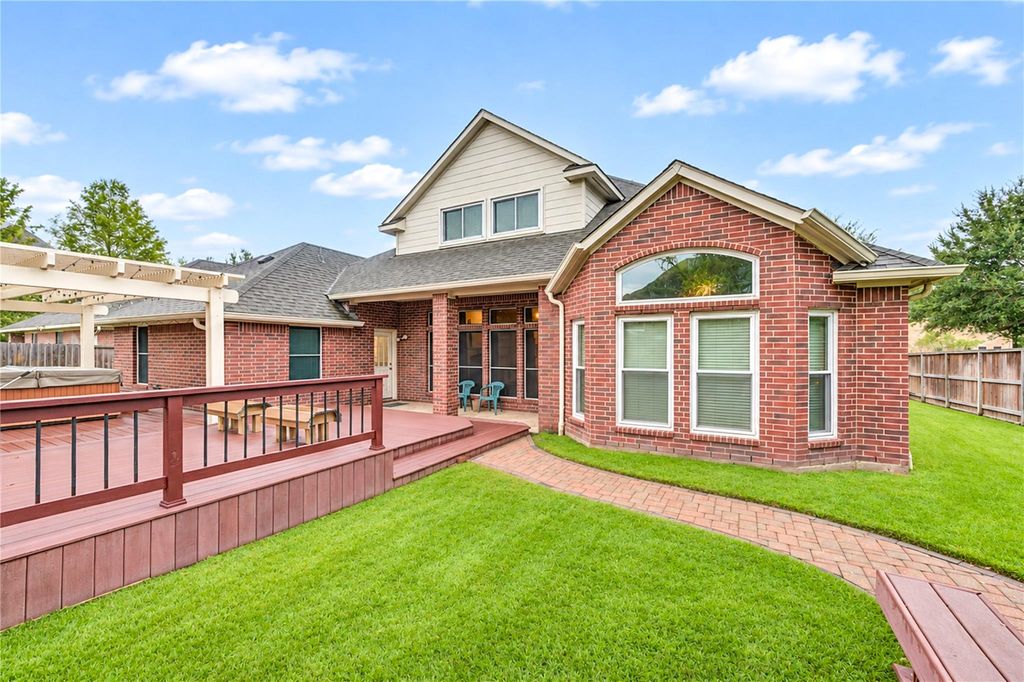
[[800]]21110 Somervell Ct is listed for sale at 550,000. The Single-Family property has 4 bedrooms, 3 Full Bathrooms, 1 Half Bathroom, 3302 square feet, and was built in 2005. The lot size is 10293 Square feet.[[500]]Picture pulling into your 3 car tandem garage, with room for every vehicle, bike and weekend project. Step through the arched brick entry into soaring ceilings and sunlit formal spaces, then gather by the fireplace in the family room. The kitchen is the heart of it all, with a center island, stainless appliances, endless cabinets and a breakfast nook. With 4 bedrooms and 3.5 baths, everyone has room to breathe. The owners suite feels like a getaway with a garden tub, separate shower and huge walk in closet. A private guest bedroom has a full bath just outside its door, and the upstairs game room is ready for movie nights. Big ticket items are done: roof and solar (2021), AC units (2022, 2017) and new furnace (2026). Then the best part: sink into the hot tub under the pergola and watch the evening sky over a lush green lawn. This is the home you have been waiting for. Schedule your private showing today!
Picture pulling into your 3 car tandem garage, with room for every vehicle, bike and weekend project. Step through the arched brick entry into soaring ceilings and sunlit formal spaces, then gather by the fireplace in the family room. The kitchen is the heart of it all, with a center island, stainless appliances, endless cabinets and a breakfast nook. With 4 bedrooms and 3.5 baths, everyone has room to breathe. The owner’s suite feels like a getaway with a garden tub, separate shower and huge walk in closet. A private guest bedroom has a full bath just outside its door, and the upstairs game room is ready for movie nights. Big ticket items are done: roof and solar (2021), AC units (2022, 2017) and new furnace (2026). Then the best part: sink into the hot tub under the pergola and watch the evening sky over a lush green lawn. This is the home you have been waiting for. Schedule your private showing today!
Disclaimer: Lot configuration and dimensions are estimates, not based on personal knowledge and come from a third party (Digital Map Products); therefore, you should not rely on the estimates and perform independent confirmation as to their accuracy
View neighborhood information
Ready to Sell your Home?
Request a complimentary home selling analysis featuring recently sold properties, market trends, home valuations and a personalized market update.
School information is computer generated and may not be accurate or current. Buyer must independently verify and confirm enrollment. Please contact the school district to determine the schools to which this property is zoned.







 Just listed
 Currency converter







 Share


 Erase note
 You currently have no custom folders