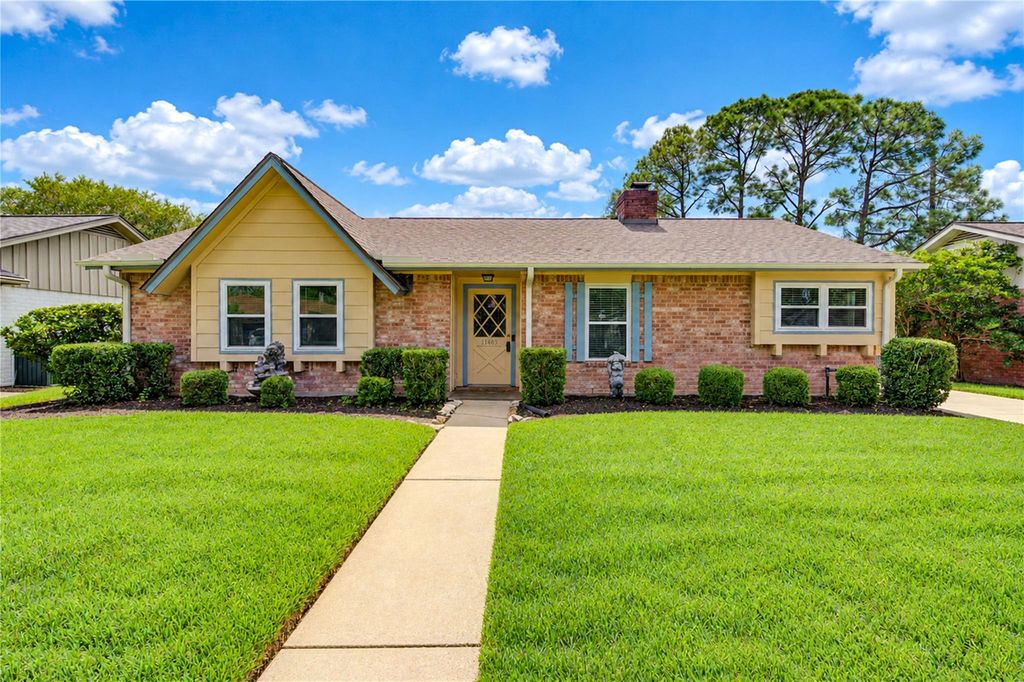
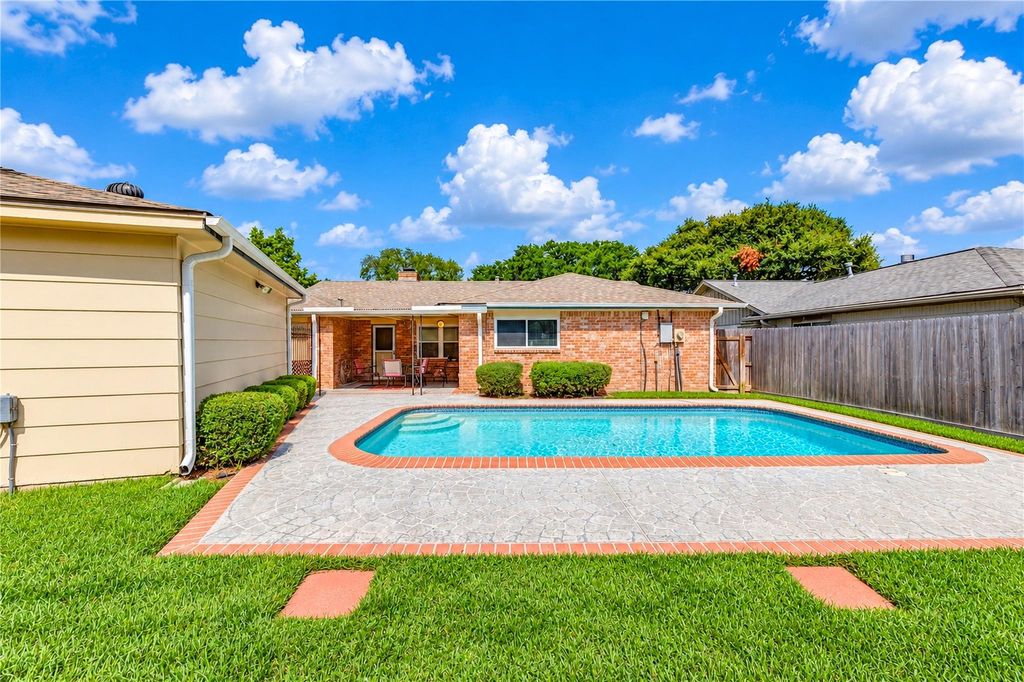
[[800]]11403 Brook Meadows Ln is listed for sale at 295,000. The Single-Family property has 3 bedrooms, 2 Full Bathrooms, 1795 square feet, and was built in 1969. The lot size is 6927 Square feet.[[500]]Welcome to your impeccably maintained home with a private POOL in the City of Meadows Place! 3 bedroom, 2 bathroom house with a spacious family room, large bedrooms, and a separate formal living/dining area. The primary suite features 4 closets (yes, 4!) + an en suite bath. Two secondary bedrooms a full bathroom are just down the hall. The kitchen features ample storage and prep space, an electric range, and the 1 yr old fridge stays! Indoor laundry room with additional storage space! Double pane windows throughout! The backyard, covered patio, and private pool are perfect for entertaining and relaxing. New roof (2024), AC (2023), dishwasher (2026), fence (2024), attic insulation (2024), bedroom carpet (2026), and much more! Beautiful, mature landscaping in the front yard. Zoned to Fort Bend ISD nearby to Meadows Elem school! No HOA/MUD. The City of Meadows Place has its own Police, Fire, EMS, pool, discovery nature center, tennis courts, splash pad, lake, + a low tax rate!
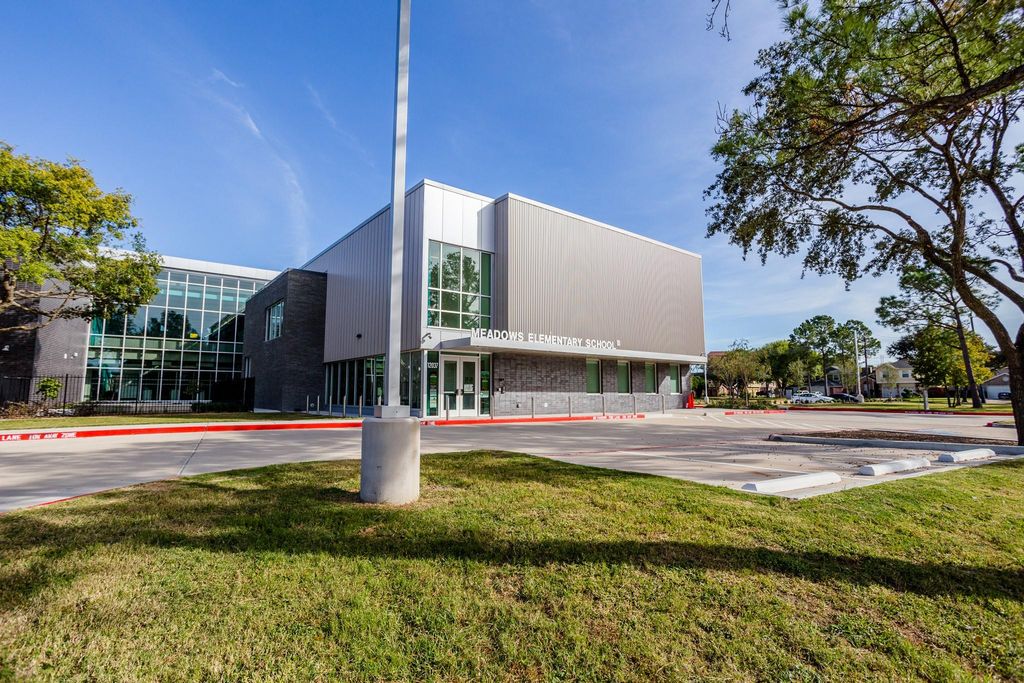
Welcome to your impeccably maintained home with a private POOL in the City of Meadows Place! 3 bedroom, 2 bathroom house with a spacious family room, large bedrooms, and a separate formal living/dining area. The primary suite features 4 closets (yes, 4!) + an en suite bath. Two secondary bedrooms & a full bathroom are just down the hall. The kitchen features ample storage and prep space, an electric range, and the 1 yr old fridge stays! Indoor laundry room with additional storage space! Double pane windows throughout! The backyard, covered patio, and private pool are perfect for entertaining and relaxing. New roof (2024), AC (2023), dishwasher (2026), fence (2024), attic insulation (2024), bedroom carpet (2026), and much more! Beautiful, mature landscaping in the front yard. Zoned to Fort Bend ISD & nearby to Meadows Elem school! No HOA/MUD. The City of Meadows Place has its own Police, Fire, EMS, pool, discovery & nature center, tennis courts, splash pad, lake, + a low tax rate!
Disclaimer: Lot configuration and dimensions are estimates, not based on personal knowledge and come from a third party (Digital Map Products); therefore, you should not rely on the estimates and perform independent confirmation as to their accuracy
View neighborhood information
Ready to Sell your Home?
Request a complimentary home selling analysis featuring recently sold properties, market trends, home valuations and a personalized market update.
School information is computer generated and may not be accurate or current. Buyer must independently verify and confirm enrollment. Please contact the school district to determine the schools to which this property is zoned.







 Just listed
 Currency converter








 Share
Share


 Erase note
 You currently have no custom folders