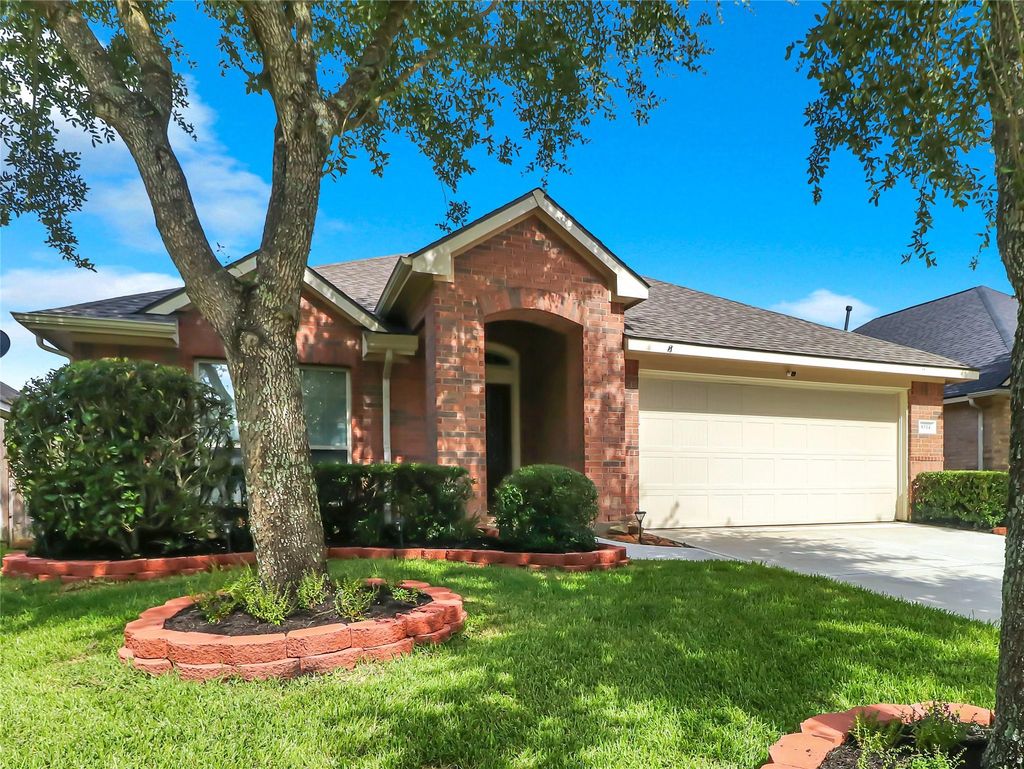
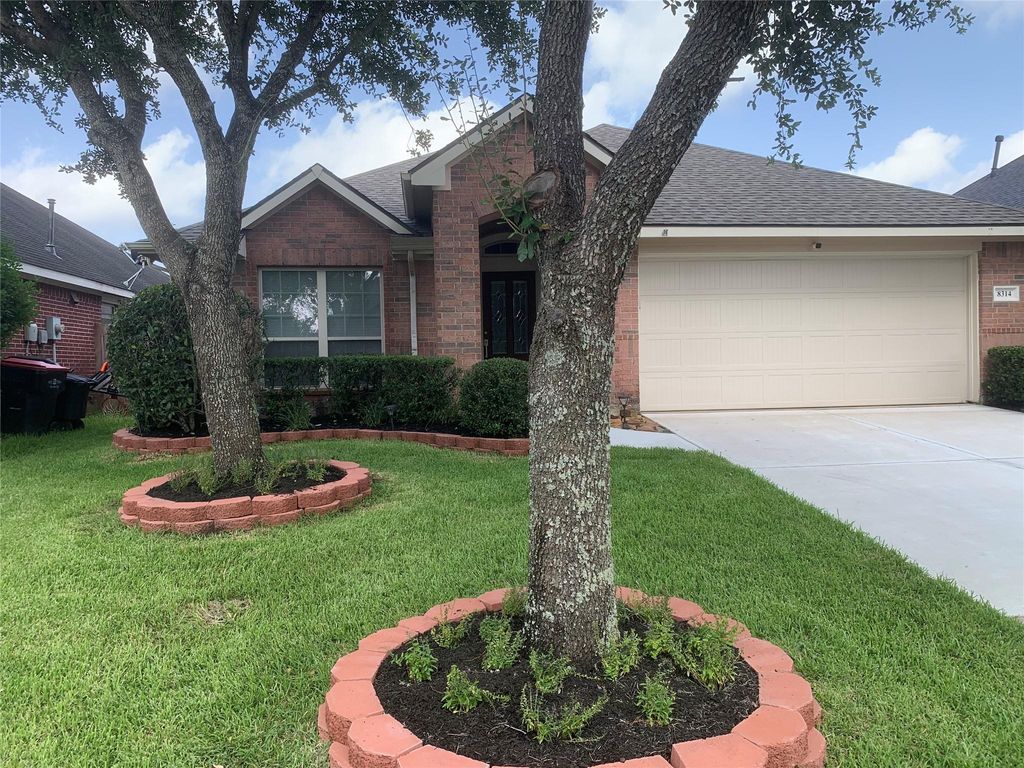
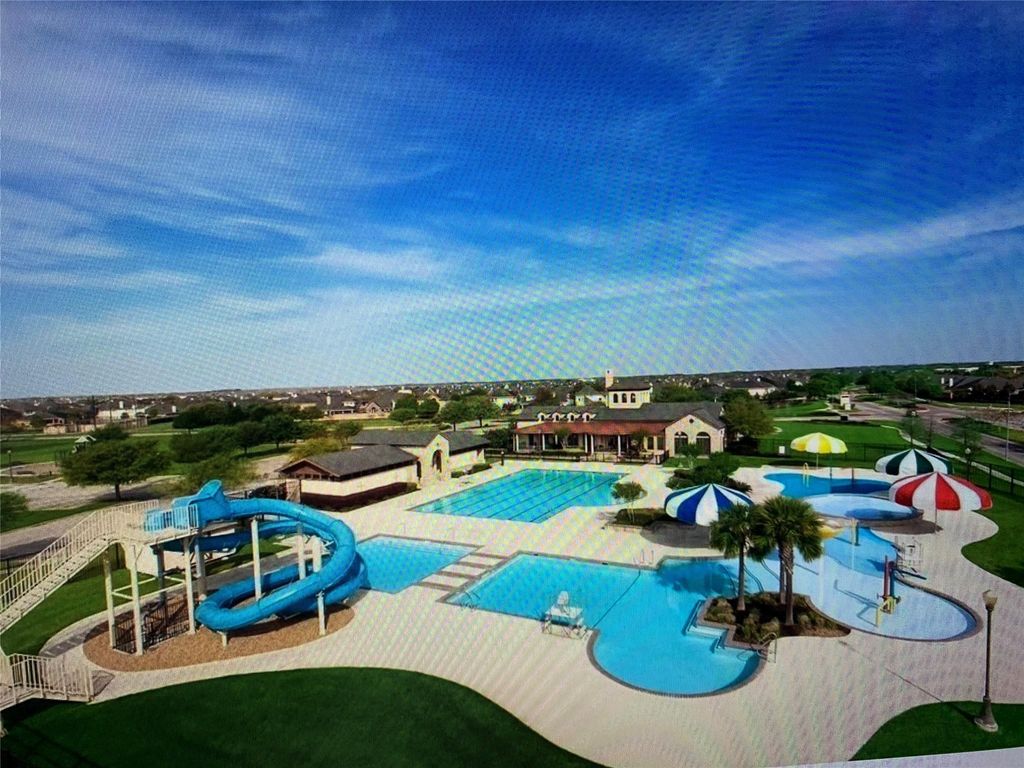
8314 Dusty Canyon Ln is listed for sale at $ 338,500. The Single-Family property has 4 bedrooms, 2 Full Bathrooms, 1965 square feet and was built in 2008. The lot size is 5820 Square feet. BRImmaculate open concept Weekley home that is move in ready in Grand Mission and priced to sell! Recent improvements include new roof, upgraded floors (new carpet and LVT), fresh interior paint, new water heater, new outside AC condenser, modern LED lighting, and updated modern light fixtures. The home features a gourmet kitchen granite countertops, island breakfast bar seating, and 10” ceilings. The kitchen opens to a living room with a large space for entertainment! The spacious primary suite includes a large walk-in closet and luxurious bath w/dual vanities, soaking tub, and glass-enclosed shower. An elegant formal dining room offers a great view. Access to the Westpark and Grand Pkwy. Zoned to the FBISD (walking distance to the elementary) just minutes to HEB, Target, W-Mart and Sprouts and short drive to I-10 and Hwy 59! Schedule your private tour today! Checkout our future open house dates!
Immaculate open concept Weekley home that is move in ready in Grand Mission and priced to sell! Recent improvements include new roof, upgraded floors (new carpet and LVT), fresh interior paint, new water heater, new outside AC condenser, modern LED lighting, and updated modern light fixtures. The home features a gourmet kitchen granite countertops, island breakfast bar seating, and 10” ceilings. The kitchen opens to a living room with a large space for entertainment! The spacious primary suite includes a large walk-in closet & luxurious bath w/dual vanities, soaking tub, and glass-enclosed shower. An elegant formal dining room offers a great view. Access to the Westpark and Grand Pkwy. Zoned to the FBISD (walking distance to the elementary) just minutes to HEB, Target, W-Mart & Sprouts and short drive to I-10 and Hwy 59! Schedule your private tour today! Checkout our future open house dates!
Disclaimer: Lot configuration and dimensions are estimates, not based on personal knowledge and come from a third party (Digital Map Products); therefore, you should not rely on the estimates and perform independent confirmation as to their accuracy
Ready to Sell your Home?
If you like this property and are also considering selling your current home now, you may find out how. Request your home selling analysis report featuring Recently Sold, Market Analysis, Home Valuations, and Market Update.
School information is computer generated and may not be accurate or current. Buyer must independently verify and confirm enrollment. Please contact the school district to determine the schools to which this property is zoned.











 Just listed
 Currency converter








 Share
Share


 Erase note
 You currently have no custom folders