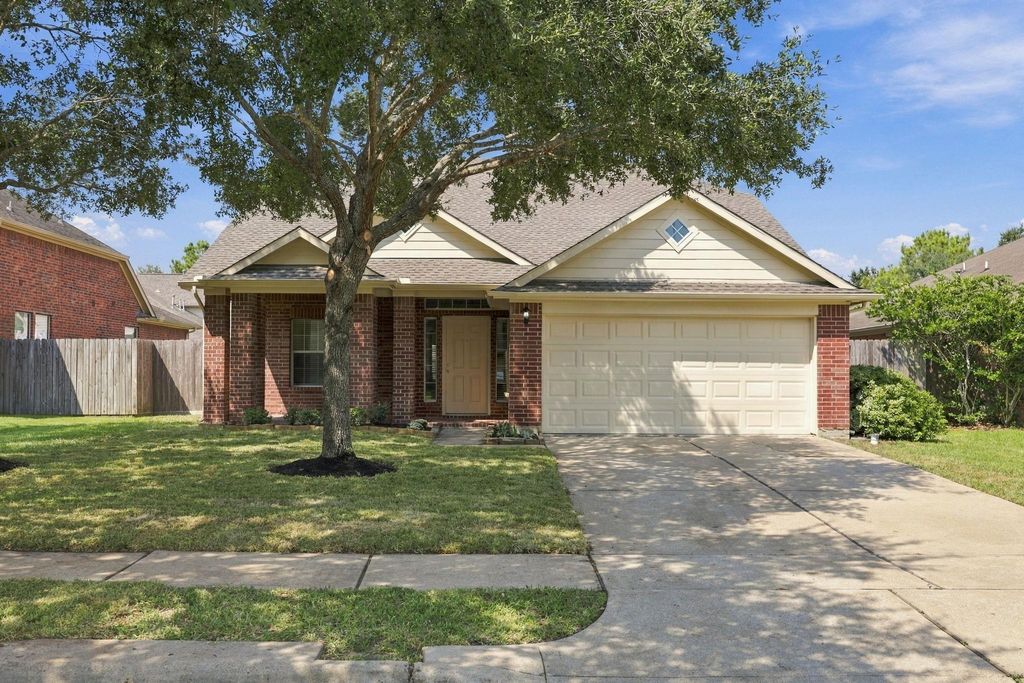
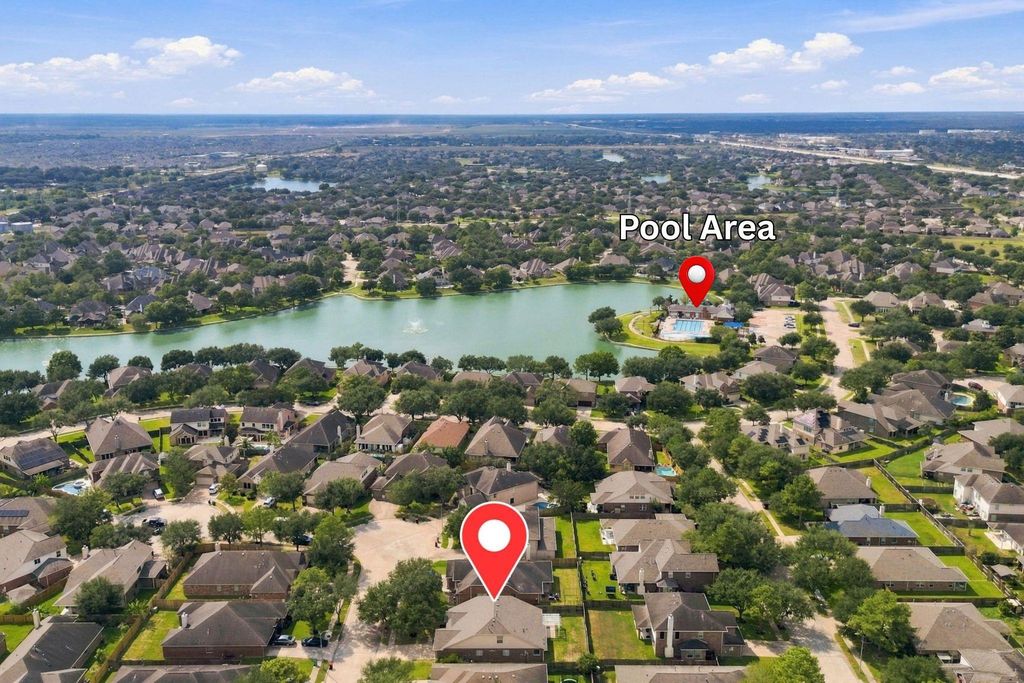
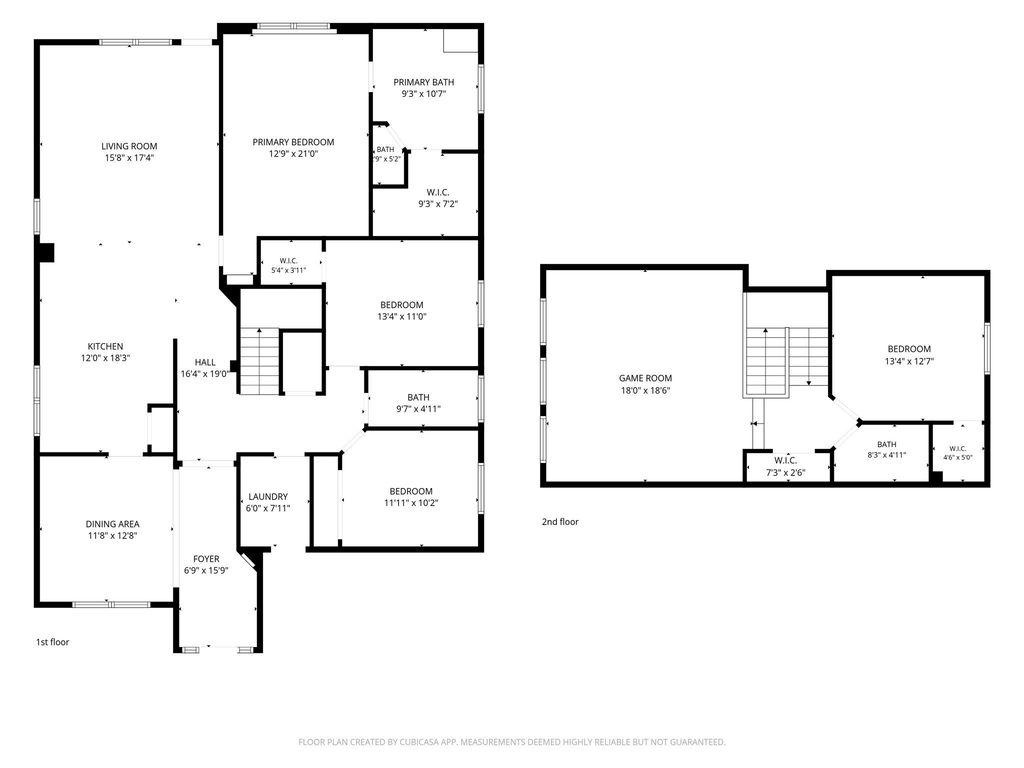
[[800]]25206 Saber Oaks Dr is listed for sale at 385,000. The Single-Family property has 4 bedrooms, 3 Full Bathrooms, 2602 square feet, and was built in 2005. The lot size is 7221 Square feet.[[500]]Welcome to 25206 Saber Oaks Dr., a beautifully UPDATED home nestled on a quiet Cul-De-Sac in the gated section of Westheimer Lakes. This home offers 4 Bedrooms, 3 Full Bathrooms and a huge Game Room along with thoughtful updates throughout. NEW exterior/interior paint, NEWLY painted cabinets, NEWLY installed Quartz countertops with designer backsplash. NEWLY installed appliances. Neutral tile flooring extends through the Kitchen, Bathrooms, and Living Areas, complemented by NEWLY installed carpet, updated lighting and ceiling fans. Step outside and enjoy the large welcoming covered Front Porch with NEWLY installed landscape. The Backyard features a spacious Patio with a pergola, creating an inviting outdoor space. ROOF 2026, A/C approx. 2023. Residents enjoy neighborhood amenities, including a sparkling pool, splash pad, covered basketball courts. Zoned to highly rated LCISD, conveniently located near shopping, grocery stores, restaurants, and easy access to the Westpark Tollway.
Welcome to 25206 Saber Oaks Dr., a beautifully UPDATED home nestled on a quiet Cul-De-Sac in the gated section of Westheimer Lakes. This home offers 4 Bedrooms, 3 Full Bathrooms and a huge Game Room along with thoughtful updates throughout. NEW exterior/interior paint, NEWLY painted cabinets, NEWLY installed Quartz countertops with designer backsplash. NEWLY installed appliances. Neutral tile flooring extends through the Kitchen, Bathrooms, and Living Areas, complemented by NEWLY installed carpet, updated lighting and ceiling fans. Step outside and enjoy the large welcoming covered Front Porch with NEWLY installed landscape. The Backyard features a spacious Patio with a pergola, creating an inviting outdoor space. ROOF 2026, A/C approx. 2023. Residents enjoy neighborhood amenities, including a sparkling pool, splash pad, covered basketball courts. Zoned to highly rated LCISD, conveniently located near shopping, grocery stores, restaurants, and easy access to the Westpark Tollway.
Disclaimer: Lot configuration and dimensions are estimates, not based on personal knowledge and come from a third party (Digital Map Products); therefore, you should not rely on the estimates and perform independent confirmation as to their accuracy
View neighborhood information
Ready to Sell your Home?
Request a complimentary home selling analysis featuring recently sold properties, market trends, home valuations and a personalized market update.
School information is computer generated and may not be accurate or current. Buyer must independently verify and confirm enrollment. Please contact the school district to determine the schools to which this property is zoned.








 Just listed
 Currency converter
 Add to Calendar








 Share


 Erase note
 You currently have no custom folders