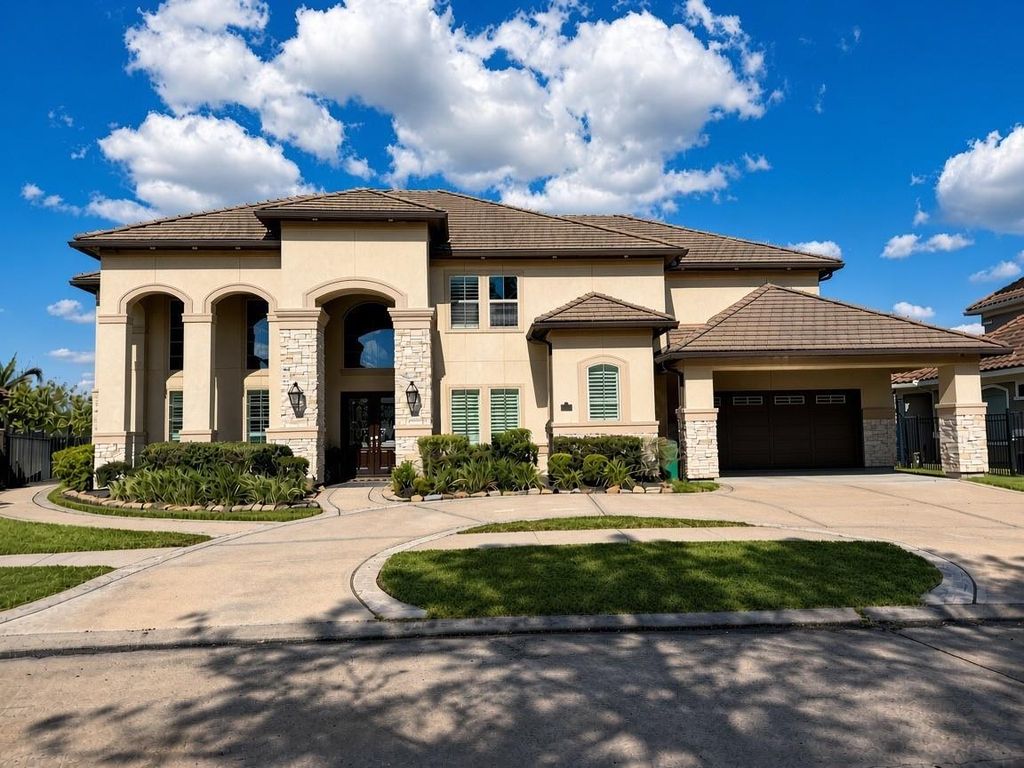
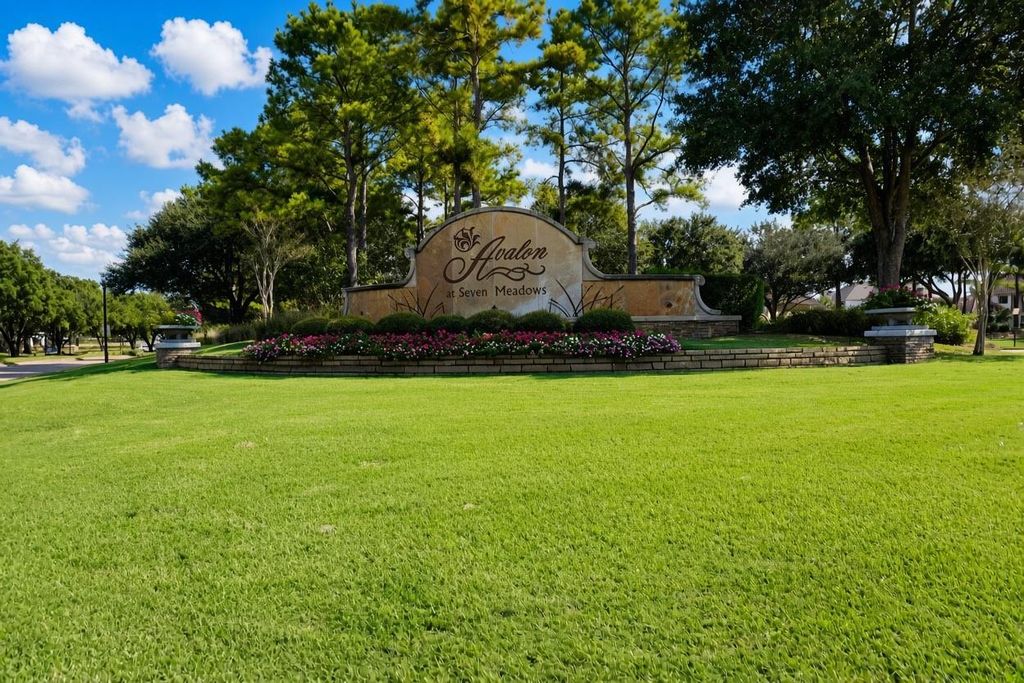
[[800]]7610 Emerald Meadow Ct is listed for sale at 2,499,000. The Single-Family property has 5 bedrooms, 5 Full Bathrooms, 3 Half Bathrooms, 6072 square feet, and was built in 2015. The lot size is 15744 Square feet.[[500]]Experience exceptional waterfront living in the prestigious gated Estates of Avalon at Seven Meadows! Built in 2015, this impressive custom estate is one of the newest homes in the neighborhood, offering 5 bedrooms, 5 full baths, 3 half baths, and 6,072 sq. ft. on a spacious 15,751 sq. ft. cul-de-sac lot. Freshly Detailed, this remarkable residence features elegant architectural details, stone and stucco finishes, an oversized whole-home water softening system, and stunning lake views. Step outside to your private backyard retreat featuring a sparkling custom pool, outdoor kitchen, and fireplace, perfect for entertaining guests or enjoying peaceful evenings overlooking the water. Surrounded by beautiful scenery, this home offers a rare combination of privacy, comfort, and resort-style living. Conveniently located near shopping, dining, major highways, and Katy ISD schools. An exceptional opportunity in one of Katys most desirable communities!
Experience exceptional waterfront living in the prestigious gated Estates of Avalon at Seven Meadows! Built in 2015, this impressive custom estate is one of the newest homes in the neighborhood, offering 5 bedrooms, 5 full baths, 3 half baths, and 6,072 sq. ft. on a spacious 15,751 sq. ft. cul-de-sac lot. Freshly Detailed, this remarkable residence features elegant architectural details, stone and stucco finishes, an oversized whole-home water softening system, and stunning lake views. Step outside to your private backyard retreat featuring a sparkling custom pool, outdoor kitchen, and fireplace, perfect for entertaining guests or enjoying peaceful evenings overlooking the water. Surrounded by beautiful scenery, this home offers a rare combination of privacy, comfort, and resort-style living. Conveniently located near shopping, dining, major highways, and Katy ISD schools. An exceptional opportunity in one of Katy's most desirable communities!
Full Secondary Bathroom Down, Half Bath, Hollywood Bath, Primary Bath: Double Sinks, Primary Bath: Separate Shower, Primary Bath: Soaking Tub, Secondary Bath(s): Tub/Shower Combo, Vanity Area
Bedroom Description
3 Bedrooms Up,En-Suite Bath,Primary Bed - 1st Floor,Sitting Area,Walk-In Closet
Kitchen Description
Butler Pantry,Island w/o Cooktop,Kitchen open to Family Room,Pantry,Under Cabinet Lighting,Walk-in Pantry
Room Description
Breakfast Room, Butlers Pantry, Entry, Family Room, Formal Dining, Formal Living, Gameroom Up, Home Office/Study, Kitchen/Dining Combo, Living Area - 1st Floor, Living Area - 2nd Floor, Media, Utility Room in House, Wine Room
Cooling
Central Gas
Heating
Central Gas
Compactor
Yes
Dishwasher
Yes
Disposal
Yes
Microwave
Yes
Oven
Double Oven, Gas Oven
Range
Gas Cooktop
Energy Feature
Attic Vents, Ceiling Fans, Digital Program Thermostat, Generator, High-Efficiency HVAC
Interior
2 Staircases, Alarm System - Owned, Dry Bar, Dryer Included, Fire/Smoke Alarm, Formal Entry/Foyer, High Ceiling, Prewired for Alarm System, Refrigerator Included, Spa/Hot Tub, Vaulted Ceiling, Washer Included, Water Softener - Owned, Wet Bar, Window Coverings, Wine/Beverage Fridge
Disclaimer: Lot configuration and dimensions are estimates, not based on personal knowledge and come from a third party (Digital Map Products); therefore, you should not rely on the estimates and perform independent confirmation as to their accuracy
View neighborhood information
Ready to Sell your Home?
Request a complimentary home selling analysis featuring recently sold properties, market trends, home valuations and a personalized market update.
School information is computer generated and may not be accurate or current. Buyer must independently verify and confirm enrollment. Please contact the school district to determine the schools to which this property is zoned.

 Just listed





 Currency converter





 Share


 Erase note
 You currently have no custom folders