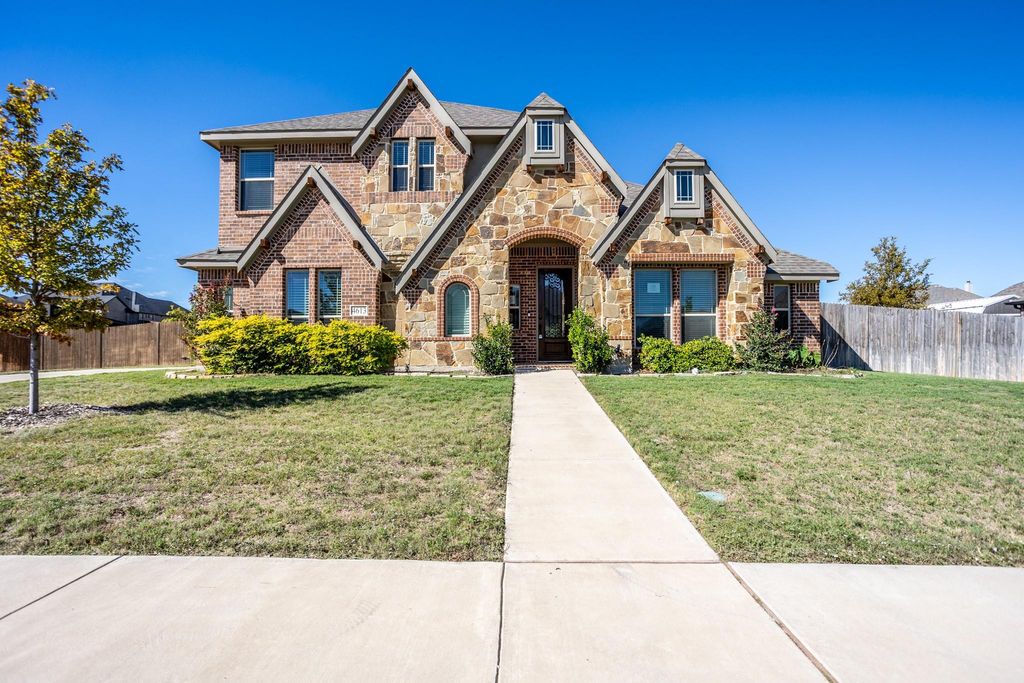
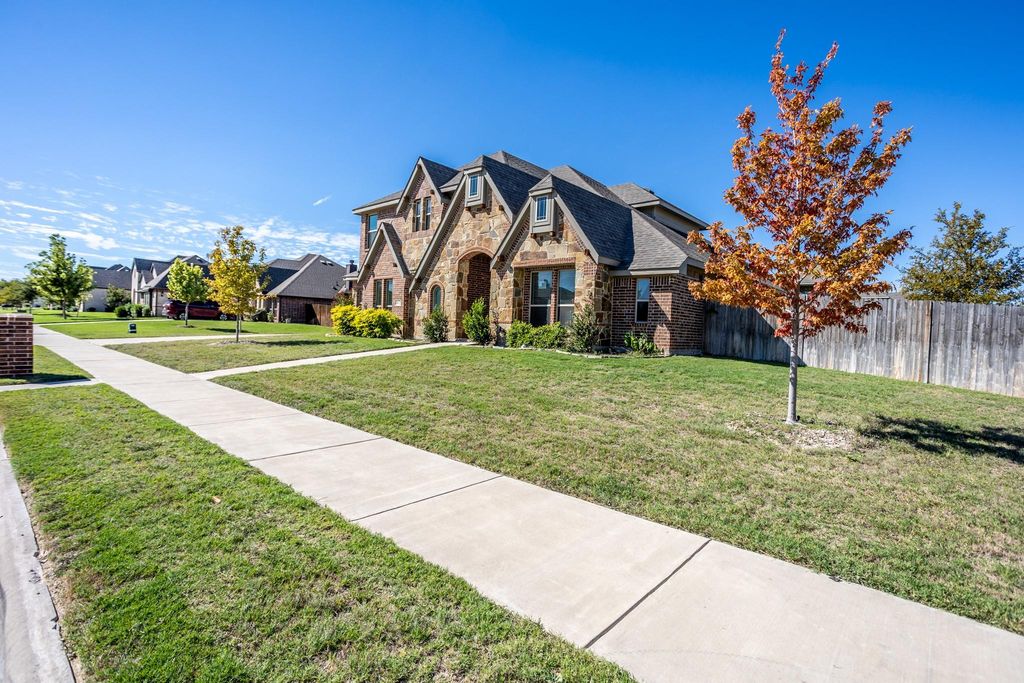
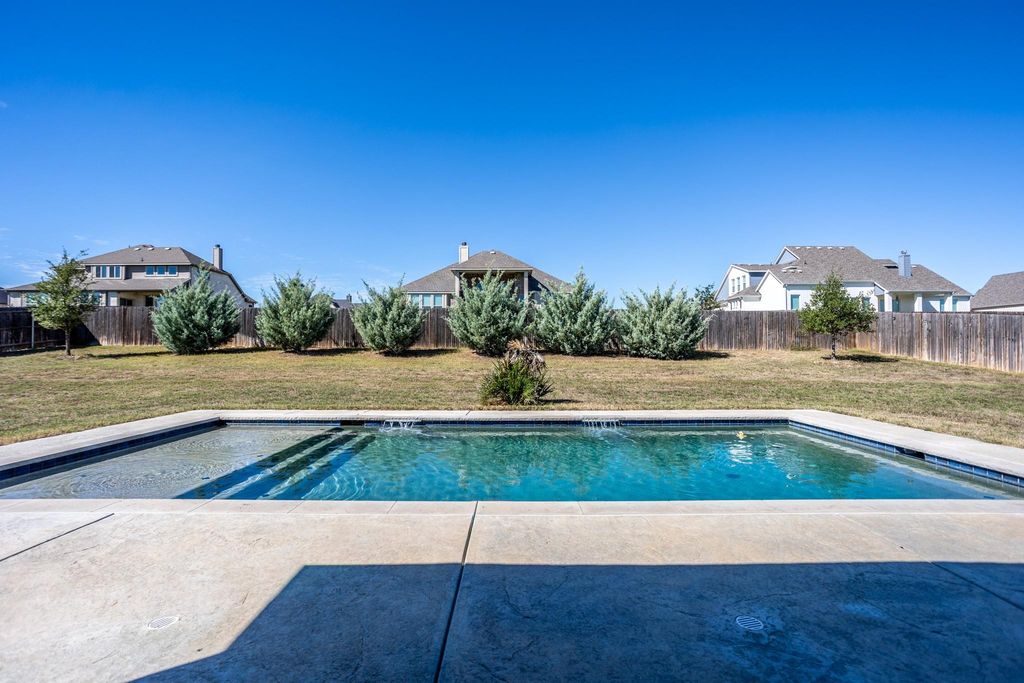
[[800]]4613 Wildflower Way is listed for sale at 574,000. The Residential - Single Family property has 4 bedrooms, 3 Full Bathrooms, 3212 square feet, and was built in 2021. The lot size is 20037.6 Square feet.[[500]]SPACE, STYLE INCREDIBLE FEATURES! This stunning 2-story home offers 4 bedrooms, 3 baths, formal dining, private study, media room, and game room! The eye-catching stone and brick exterior, fresh landscaping, accent lighting, and side-entry 3-car garage create impressive curb appeal. Inside, an open-concept design showcases engineered wood flooring, a dramatic floor-to-ceiling stone fireplace, and French doors at the study. The inviting breakfast nook features a built-in buffet and charming window seat. Enjoy outdoor living on the extended covered patio, perfect for relaxing or entertaining. Upstairs, a spacious bedroom and full bath create the perfect private guest retreat. Packed with thoughtful details and energy-efficient features, this home delivers comfort, functionality, and style. Dont miss the opportunity to make this exceptional home yours!
SPACE, STYLE & INCREDIBLE FEATURES! This stunning 2-story home offers 4 bedrooms, 3 baths, formal dining, private study, media room, and game room! The eye-catching stone and brick exterior, fresh landscaping, accent lighting, and side-entry 3-car garage create impressive curb appeal. Inside, an open-concept design showcases engineered wood flooring, a dramatic floor-to-ceiling stone fireplace, and French doors at the study. The inviting breakfast nook features a built-in buffet and charming window seat. Enjoy outdoor living on the extended covered patio, perfect for relaxing or entertaining. Upstairs, a spacious bedroom and full bath create the perfect private guest retreat. Packed with thoughtful details and energy-efficient features, this home delivers comfort, functionality, and style. Don't miss the opportunity to make this exceptional home yours!
Disclaimer: Lot configuration and dimensions are estimates, not based on personal knowledge and come from a third party (Digital Map Products); therefore, you should not rely on the estimates and perform independent confirmation as to their accuracy
View neighborhood information
Ready to Sell your Home?
Request a complimentary home selling analysis featuring recently sold properties, market trends, home valuations and a personalized market update.
School information is computer generated and may not be accurate or current. Buyer must independently verify and confirm enrollment. Please contact the school district to determine the schools to which this property is zoned.







 Just listed
 Currency converter





 Share


 Erase note
 You currently have no custom folders