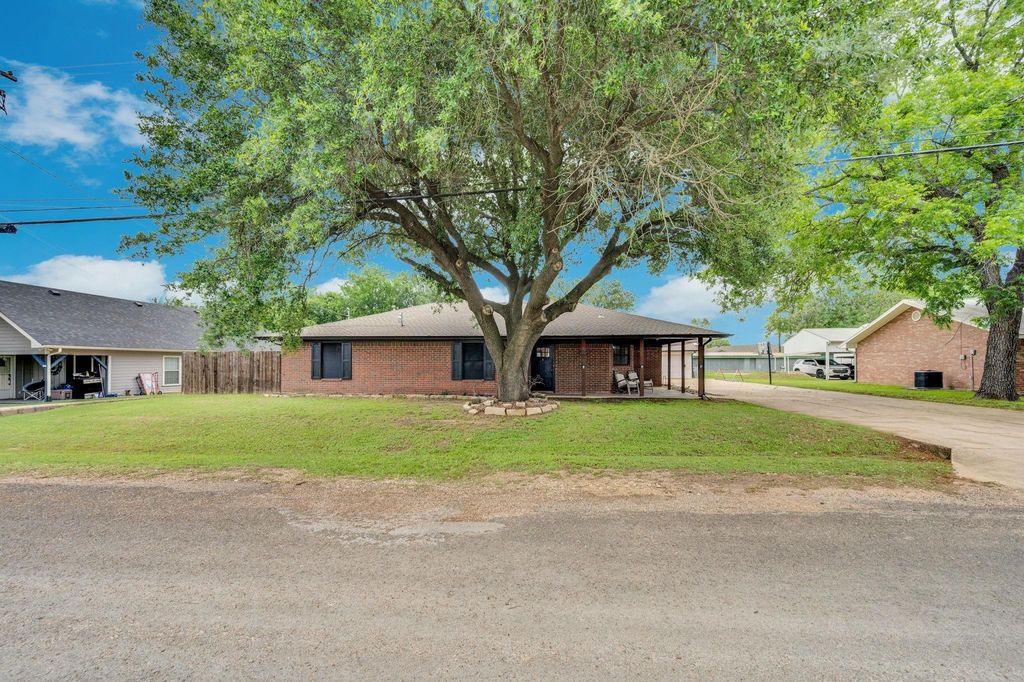
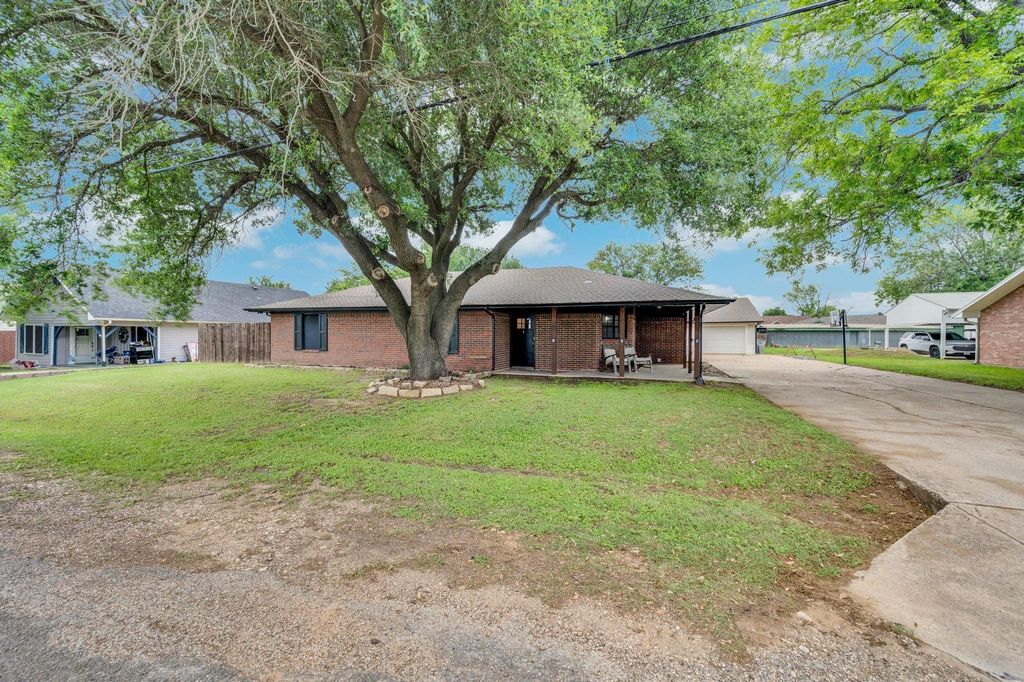
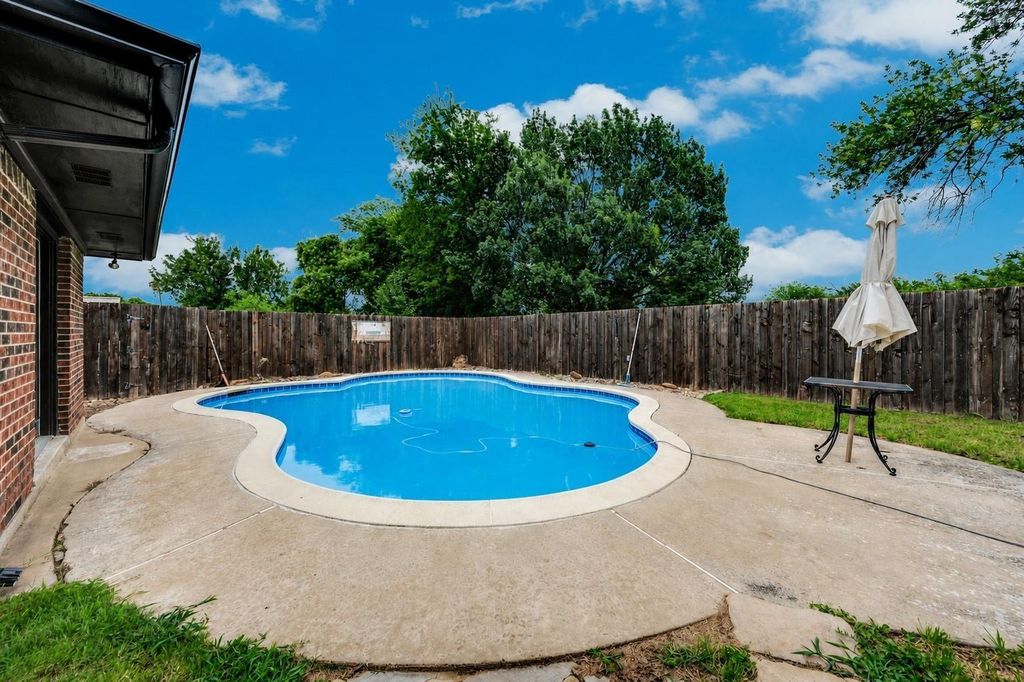
[[800]]505 Trice St is listed for sale at 399,990. The Residential - Single Family property has 4 bedrooms, 2 Full Bathrooms, 1 Half Bathroom, 2157 square feet, and was built in 1984. The lot size is 11499.8 Square feet.[[500]]Welcome to your own backyard oasis at 505 Trice St in Maypearl! This inviting 4 bedroom, 2.5 bath home offers over 2,100 square feet of thoughtfully updated living space, blending comfort, charm, and plenty of room to entertain. Step inside to a warm and welcoming living area featuring a beautiful fireplace, complemented by updated kitchen finishes and spacious living areas designed for everyday enjoyment and gatherings alike. The real showstopper is outside! Enjoy your own private swimming pool, an expansive backyard with endless possibilities, and a detached shop perfect for hobbies, projects, storage, or additional workspace. Whether youre hosting summer get togethers, relaxing poolside, or enjoying a quiet evening at home, this property delivers the backyard lifestyle buyers are looking for. Additional highlights include two newer AC units, both less than three years old, and new gutters, offering added peace of mind. With its generous space, inviting updates, and incredible outdoor amenities, this Maypearl property is one you wont want to miss!
Welcome to your own backyard oasis at 505 Trice St in Maypearl! This inviting 4 bedroom, 2.5 bath home offers over 2,100 square feet of thoughtfully updated living space, blending comfort, charm, and plenty of room to entertain. Step inside to a warm and welcoming living area featuring a beautiful fireplace, complemented by updated kitchen finishes and spacious living areas designed for everyday enjoyment and gatherings alike. The real showstopper is outside! Enjoy your own private swimming pool, an expansive backyard with endless possibilities, and a detached shop perfect for hobbies, projects, storage, or additional workspace. Whether you're hosting summer get togethers, relaxing poolside, or enjoying a quiet evening at home, this property delivers the backyard lifestyle buyers are looking for. Additional highlights include two newer AC units, both less than three years old, and new gutters, offering added peace of mind. With its generous space, inviting updates, and incredible outdoor amenities, this Maypearl property is one you won't want to miss!
Disclaimer: Lot configuration and dimensions are estimates, not based on personal knowledge and come from a third party (Digital Map Products); therefore, you should not rely on the estimates and perform independent confirmation as to their accuracy
View neighborhood information
Ready to Sell your Home?
Request a complimentary home selling analysis featuring recently sold properties, market trends, home valuations and a personalized market update.
School information is computer generated and may not be accurate or current. Buyer must independently verify and confirm enrollment. Please contact the school district to determine the schools to which this property is zoned.







 Just listed
 Currency converter





 Share


 Erase note
 You currently have no custom folders